Walk into equity!!! FHA appraisal at $559,0000!!! Updated 3 Bedroom Mid-Century Modern Home with Bonus Workshop/ADU Potential
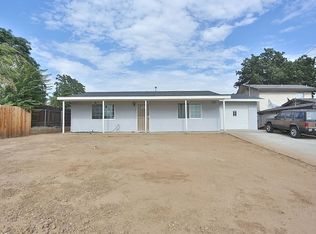
This beautifully updated Mid-Century Modern home blends timeless architecture with today's modern finishes. Clean lines, minimalist landscaping, stucco, and a striking designer front door create exceptional curb appeal, while the low-profile design captures the classic California lifestyle. A covered front porch invites you into a home that has been extensively remodeled from top to bottom.
Offering 3 bedrooms and 2 bathrooms with over 1,600 sq ft of living space, the kitchen features quartz countertops and timeless white cabinets, stainless steel appliances, and an open feel into the large family room, perfect for everyday living and entertaining. A spacious formal living room offers even more space to gather, all within an open, modern floor plan.
Recent upgrades bring true peace of mind, including a new AC unit, 3 main electrical panels, double pane windows, a new patio roof, and a total house re-pipe with a flagship whole house water softener (a $5k system with a 10 year warranty). New LVP floors and a new primary bathroom shower glass door round out the recent updates.
The layout offers 2 bedrooms downstairs plus a spacious primary suite upstairs, giving buyers flexibility and privacy. An indoor laundry room adds everyday convenience.
The attached single car garage offers a rear pass-through with direct access to the backyard, plus a large detached 2 car garage and workshop. This bonus space is perfect for hobbies, storage, or a home business, and offers exciting potential to convert into an ADU.
Outside, enjoy a new driveway and new backyard concrete, with turf, planters, and concrete steps adding both style and low-maintenance living. The minimalist front yard features drought resistant landscaping, while the spacious backyard offers a patio and grassy area, ideal for kids and pets to play.
Walking distance to shopping and the new Trader Joe's, with easy freeway access for commuters. Redlands and Oak Glen are just a short drive away.
This unique Mid-Century Modern home with its large rear workshop/garage and ADU potential is not to be missed!
Sold for $559,000
Zillow last checked:
Listing updated:
Bought with:
Janet Burke, DRE #01111173
RE/MAX ADVANTAGE
Mitchell Burke, DRE #02059527
RE/MAX ADVANTAGE
Source: CRMLS,MLS#: IG26148200 Originating MLS: California Regional MLS
Originating MLS: California Regional MLSPrice history
| Date | Event | Price |
|---|---|---|
| 8/27/2026 | Sold | $559,000+1.8%$345/sqft |
Source:  CRMLS #IG26148200 Report a problem CRMLS #IG26148200 Report a problem | ||
| 8/25/2026 | Pending sale | $549,000$339/sqft |
Source: CRMLS #IG26148200 Report a problem | ||
| 8/13/2026 | Contingent | $549,000$339/sqft |
Source: CRMLS #IG26148200 Report a problem | ||
| 8/4/2026 | Listed for sale | $549,000$339/sqft |
Source: CRMLS #IG26148200 Report a problem | ||
| 7/27/2026 | Contingent | $549,000$339/sqft |
Source: eXp Realty #IG26148200 Report a problem | ||
| 7/10/2026 | Listed for sale | $549,000+9.8%$339/sqft |
Source: CRMLS #IG26148200 Report a problem | ||
| 6/23/2022 | Sold | $500,000$309/sqft |
Source: Public Record Report a problem | ||
| 6/20/2022 | Pending sale | $500,000$309/sqft |
Source: CRMLS #OC22113141 Report a problem | ||
| 5/31/2022 | Contingent | $500,000+8.7%$309/sqft |
Source: CRMLS #OC22113141 Report a problem | ||
| 5/27/2022 | Listed for sale | $459,900+80.4%$284/sqft |
Source: CRMLS #OC22113141 Report a problem | ||
| 12/22/2021 | Sold | $255,000$157/sqft |
Source: Public Record Report a problem | ||
| 10/18/2012 | Listing removed | $1,395$1/sqft |
Source: Trayer Realty, Inc. #E12108940 Report a problem | ||
| 9/29/2012 | Price change | $1,395-3.8%$1/sqft |
Source: Trayer Realty, Inc. #E12108940 Report a problem | ||
| 9/15/2012 | Price change | $1,450-3%$1/sqft |
Source: Trayer Realty, Inc. #E12108940 Report a problem | ||
| 8/31/2012 | Listed for rent | $1,495$1/sqft |
Source: Trayer Realty, Inc. #E12108940 Report a problem | ||

Get a cash offer in 3 minutes
Find out how much your home could sell for in as little as 3 minutes with a no-obligation cash offer.
Estimated market value
$559,000
