Skip main navigation
Sold for $745,000
  • $745,000

    12425 Donahue Rd, Glen Allen, VA 23059

    6beds
    3,411sqft
    Condominium
    Built in 2015
    -- sqft lot
    $745,100 Zestimate®
    $218/sqft
    $3,847 Estimated rent

    Home value

    $745,100

    $700,000 - $790,000

    $3,847/mo

    Zestimate® history
    Loading
    Loading...

    Owner options

    List your home for rent

    $3,847/mo

    Rent Zestimate®

    Find your next renter with Zillow Rental Manager. Plus, with online applications, you can quickly screen prospective tenants – for free.

    Learn more

    $3,847/mo

    Rent Zestimate®

    Refinance and save

    $4,808/mo

    Est. payment

    Refinancing to a lower rate could help reduce your monthly payments and save thousands over the life of the loan.

    See today's rates

    $4,808/mo

    Est. payment

    Explore your selling options

    Work with a Zillow partner agent

    Leverage their expertise and Zillow's premium Showcase listings to get your home seen by more buyers.

    Get started

    List with your own agent

    Get your home in front of millions of buyers by listing it on Zillow.

    Learn how to do it

    Sell it yourself

    Take full control of how buyers see your home on Zillow by listing For Sale by Owner (FSBO).

    List your home

    What's special

    Kitchen islandSpacious granite kitchenTons of cabinetsWood floors throughoutLovely yard
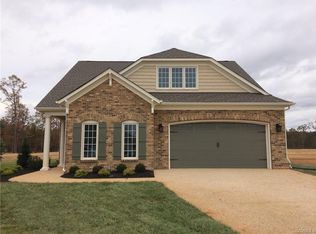
    This beautiful single family home features 3 full bedroom suites with private full baths and walk-in closets, and 3 more bedrooms, 4.5 bathrooms, wood floors throughout, spacious granite kitchen, tons of cabinets, kitchen island, master soaking tub and tile shower, mudroom, screened in concrete patio, lovely yard...this house has it all. Located in the sought-after Wyndham community, this gem is also a time saver, as lawn care and treatments, snow-plowing, and various services are all covered by the HOA. Also covered are Dominion Park Community movie nights, socials and parades, providing residents with opportunities to enjoy community events throughout the year. Offering a true sense of community through neighborhood events and amenities. The property is located in the Shady Grove Elementary, Short Pump Middle, and Deep Run High School zone. Buyers should verify school assignments.

    Zillow last checked:

    Listing updated:

    Listed by:

    Carol Van Horn info@hogangrp.com,

    The Hogan Group Real Estate

    Bought with:

    John Finn, 0225217562

    United Real Estate Richmond

    Source: CVRMLS,MLS#: 2614281MLS LogoOriginating MLS: Central Virginia Regional MLS

    Facts & features

    Interior

    Bedrooms & bathrooms
    • Bedrooms: 6
    • Bathrooms: 5
    • Full bathrooms: 4
    • 1/2 bathrooms: 1
    Primary bedroom
    • Description: Hardwood, luxury bath, 2 walk-in closet
    • Level: Second
    • Dimensions: 14.0 x 16.0
    Bedroom 2
    • Description: Hardwood, open to bedroom 2
    • Level: Second
    • Dimensions: 12.0 x 13.0
    Bedroom 4
    • Level: Second
    • Dimensions: 12.0 x 12.0
    Bedroom 5
    • Description: Hardwood, 1st floor guest suite w/bath
    • Level: First
    • Dimensions: 14.0 x 12.0
    Additional room
    • Description: walk in closet, private bath
    • Level: Third
    • Dimensions: 15.0 x 15.0
    Additional room
    • Description: Hardwood, breakfast area
    • Level: First
    • Dimensions: 8.0 x 9.0
    Dining room
    • Description: Hardwood, coffered ceiling, heavy trim
    • Level: First
    • Dimensions: 12.0 x 13.0
    Family room
    • Description: Hardwood, gas fireplace
    • Level: First
    • Dimensions: 21.0 x 17.0
    Other
    • Description: Tub & Shower
    • Level: First
    Other
    • Description: Tub & Shower
    • Level: Second
    Other
    • Description: Tub & Shower
    • Level: Third
    Half bath
    • Level: First
    Kitchen
    • Description: Hardwood, designer cabinets, granite
    • Level: First
    • Dimensions: 12.0 x 9.0
    Laundry
    • Level: Second
    • Dimensions: 0 x 0
    Heating
    • Forced Air, Natural Gas, Zoned
    Cooling
    • Central Air, Electric, Zoned
    Appliances
    • Included: Dryer, Dishwasher, Gas Cooking, Disposal, Gas Water Heater, Microwave, Oven, Refrigerator, Tankless Water Heater, Washer
    Features
    • Bookcases, Built-in Features, Bedroom on Main Level, Breakfast Area, En Suite Bathroom, Full Bath on Main Level, High Ceilings
    • Flooring: Tile, Wood
    • Has basement: No
    • Attic: Walk-In
    • Number of fireplaces: 1
    • Fireplace features: Gas, Vented
    Interior area
    • Total interior livable area: 3,411 sqft
    • Finished area above ground: 3,411
    • Finished area below ground: 0

    Property

    Parking
    • Total spaces: 2
    • Parking features: Attached, Direct Access, Garage, Garage Door Opener
    • Attached garage spaces: 2
    Features
    • Levels: Two and One Half
    • Stories: 2.5
    • Patio & porch: Patio, Screened, Stoop
    • Pool features: None
    • Fencing: Back Yard,Fenced,Wood
    Details
    • Parcel number: 7347802794.059

    Construction

    Type & style
    • Home type: Condo
    • Architectural style: Transitional
    • Property subtype: Condominium
    Materials
    • Brick, Frame, Vinyl Siding
    • Foundation: Slab
    • Roof: Shingle
    Condition
    • Resale
    • New construction: No
    • Year built: 2015

    Utilities & green energy

    • Sewer: Public Sewer
    • Water: Public

    Community & HOA

    Community
    • Security: Smoke Detector(s)
    • Subdivision: Dominion Park At Wyndham
    HOA
    • Has HOA: Yes
    • HOA fee: $190 monthly
    Location
    • Region: Glen Allen

    Financial & listing details

    • Price per square foot: $218/sqft
    • Tax assessed value: $803,600
    • Annual tax amount: $5,995
    • Date on market: 7/14/2026
    • Ownership: Individuals
    • Ownership type: Sole Proprietor

    Price history

    DateEventPrice
    10/15/2026Sold$745,000-2.6%$218/sqft
    Source: CVRMLS #2614281 Report a problem
    9/2/2026Pending sale$765,000$224/sqft
    Source: CVRMLS #2614281 Report a problem
    9/1/2026Price change$765,000-3.8%$224/sqft
    Source: CVRMLS #2614281 Report a problem
    7/21/2026Price change$794,999-0.6%$233/sqft
    Source: CVRMLS #2614281 Report a problem
    6/29/2026Price change$799,999-5.8%$235/sqft
    Source: CVRMLS #2614281 Report a problem
    6/8/2026Price change$849,000-1.8%$249/sqft
    Source: CVRMLS #2614281 Report a problem
    6/1/2026Listed for sale$865,000+73%$254/sqft
    Source: CVRMLS #2614281 Report a problem
    5/1/2017Sold$499,950$147/sqft
    Source: Public Record Report a problem

    Public tax history

    YearProperty taxesTax assessment
    2025$5,995 +2.9%$722,300 +5.3%
    2024$5,828 +5.9%$685,700 +5.9%
    2023$5,504 +12.4%$647,500 +12.4%
    2022$4,895 +1.2%$575,900 +3.6%
    2021$4,836 +7.1%$555,900
    2020$4,514 +0.7%$555,900 +7.1%
    2019$4,483 +3.1%$518,900 +0.7%
    2018$4,348 $515,300
    2017-- --
    Find assessor info on the county website

    Neighborhood: Wyndham

    Nearby schools

    GreatSchools rating
    Schools provided by the listing agent
    • Elementary: Shady Grove
    • Middle: Short Pump
    • High: Deep Run

    Source: CVRMLS. This data may not be complete. We recommend contacting the local school district to confirm school assignments for this home.

    Get a cash offer in 3 minutes
    Find out how much your home could sell for in as little as 3 minutes with a no-obligation cash offer.
    Estimated market value

    $745,100

    Get a cash offer in 3 minutes
    Find out how much your home could sell for in as little as 3 minutes with a no-obligation cash offer.
    Estimated market value

    $745,100