Welcome to your home nestled within a private gated community, just moments away from schools, the Painted Hills golf course, and shopping. Step inside and be greeted by a home office adorned with French doors. Marvel at the grandeur of vaulted ceilings that add an airy and spacious feel to the main floor. Entertaining awaits with a covered patio, ideal for hosting gatherings or simply enjoying a quiet evening. Embrace the seamless flow of the open concept living, dining, and kitchen areas. Indulge your culinary desires in the stunning kitchen featuring custom finishes, granite countertops, and a convenient pantry. Wood floors add warmth and charm to the space. Retreat to your expansive primary bedroom, complete with a private porch and wrap-around walk-in closet. Car enthusiasts and hobbyists will rejoice at the convenience of a 3-car garage equipped with a workbench, offering plenty of room for parking and projects alike. Surround sound on the main floor is an added bonus!
Closed
$487,000
12425 E Aunnic Ln, Spokane, WA 99206
4beds
--baths
2,166sqft
Single Family Residence
Built in 2010
8,276 Square Feet Lot
$509,900 Zestimate®
$225/sqft
$2,755 Estimated rent
Home value
$509,900
$484,000 - $535,000
$2,755/mo
Zestimate® history
Owner options
List your home for rent
$2,755/mo
Rent Zestimate®
Find your next renter with Zillow Rental Manager. Plus, with online applications, you can quickly screen prospective tenants – for free.
$2,755/mo
Rent Zestimate®
Refinance and save
$2,400/mo
Est. payment
Refinancing to a lower rate could help reduce your monthly payments and save thousands over the life of the loan.
$2,400/mo
Est. payment
Explore your selling options
Work with a Zillow partner agent
Leverage their expertise and Zillow's premium Showcase listings to get your home seen by more buyers.
Get startedList with your own agent
Get your home in front of millions of buyers by listing it on Zillow.
Learn how to do itSell it yourself
Take full control of how buyers see your home on Zillow by listing For Sale by Owner (FSBO).
List your homeWhat's special
Covered patioHome officeKitchen areasWood floorsExpansive primary bedroomCustom finishesPainted hills golf course
Zillow last checked:
Listing updated:
Listed by:
Aaron Farr 509-768-3722,
REAL Broker LLC
Source: SMLS as distributed by MLS GRID,MLS#: 202415414
Facts & features
Interior
Bedrooms & bathrooms
- Bedrooms: 4
First floor
- Level: First
- Area: 1166 Square Feet
Other
- Level: Second
- Area: 1000 Square Feet
Heating
- Natural Gas, Forced Air
Cooling
- Central Air
Appliances
- Included: Free-Standing Range, Dishwasher, Refrigerator, Disposal, Microwave
Features
- Cathedral Ceiling(s), Hard Surface Counters
- Windows: Windows Vinyl
- Basement: Crawl Space,None
- Number of fireplaces: 1
Interior area
- Total structure area: 2,166
- Total interior livable area: 2,166 sqft
Property
Parking
- Total spaces: 3
- Parking features: Attached, Garage Door Opener
- Garage spaces: 3
Features
- Levels: Two
- Stories: 2
- Has view: Yes
- View description: Territorial
Lot
- Size: 8,276 Square Feet
- Features: Sprinkler - Automatic, Cul-De-Sac
Details
- Parcel number: 44032.1806
Construction
Type & style
- Home type: SingleFamily
- Architectural style: Contemporary
- Property subtype: Single Family Residence
Materials
- Stone Veneer, Masonite
- Roof: Composition
Condition
- New construction: No
- Year built: 2010
Community & HOA
Community
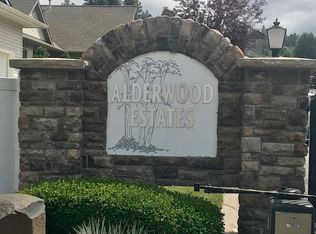
- Subdivision: Alderwood Estates
HOA
- Has HOA: Yes
Location
- Region: Spokane
Financial & listing details
- Price per square foot: $225/sqft
- Tax assessed value: $512,800
- Annual tax amount: $5,265
- Date on market: 5/1/2024
- Listing terms: FHA,Conventional,Cash
- Road surface type: Paved
Price history
| Date | Event | Price |
|---|---|---|
| 5/16/2024 | Sold | $487,000+1.7%$225/sqft |
Source:  SMLS as distributed by MLS GRID #202415414 Report a problem SMLS as distributed by MLS GRID #202415414 Report a problem | ||
| 5/3/2024 | Pending sale | $479,000$221/sqft |
Source: SMLS as distributed by MLS GRID #202415414 Report a problem | ||
| 5/1/2024 | Listed for sale | $479,000-4.2%$221/sqft |
Source: SMLS as distributed by MLS GRID #202415414 Report a problem | ||
| 9/21/2023 | Listing removed | -- |
Source: SMLS as distributed by MLS GRID #202319408 Report a problem | ||
| 8/28/2023 | Price change | $499,999-2%$231/sqft |
Source: SMLS as distributed by MLS GRID #202319408 Report a problem | ||
| 8/12/2023 | Price change | $510,000-2.9%$235/sqft |
Source: SMLS as distributed by MLS GRID #202319408 Report a problem | ||
| 8/6/2023 | Price change | $525,000-4.5%$242/sqft |
Source: SMLS as distributed by MLS GRID #202319408 Report a problem | ||
| 7/26/2023 | Listed for sale | $549,999+124.6%$254/sqft |
Source: SMLS as distributed by MLS GRID #202319408 Report a problem | ||
| 6/2/2014 | Sold | $244,900-0.1%$113/sqft |
Source: SMLS as distributed by MLS GRID #201319637 Report a problem | ||
| 10/9/2013 | Sold | $245,180+0.1%$113/sqft |
Source: Public Record Report a problem | ||
| 9/5/2013 | Price change | $244,900-1.6%$113/sqft |
Source: J K Realty #201319637 Report a problem | ||
| 7/23/2013 | Price change | $249,000-2%$115/sqft |
Source: J K Realty #201319637 Report a problem | ||
| 7/16/2013 | Price change | $254,000-3.8%$117/sqft |
Source: J K Realty #201319637 Report a problem | ||
| 6/23/2013 | Listed for sale | $264,000+676.5%$122/sqft |
Source: J K Realty #201319637 Report a problem | ||
| 4/17/2009 | Sold | $34,000$16/sqft |
Source: SMLS as distributed by MLS GRID #28030950 Report a problem | ||
Public tax history
| Year | Property taxes | Tax assessment |
|---|---|---|
| 2024 | $5,265 +8.3% | $512,800 -3.4% |
| 2023 | $4,861 +1.6% | $530,700 +2.1% |
| 2022 | $4,787 +14.4% | $520,000 +34.7% |
| 2021 | $4,186 +10.7% | $386,000 +17.9% |
| 2020 | $3,780 +16.5% | $327,400 +14.3% |
| 2019 | $3,245 | $286,400 +7.6% |
| 2018 | $3,245 -11.1% | $266,100 +5.1% |
| 2017 | $3,649 +6.6% | $253,100 +8.6% |
| 2016 | $3,422 +8.9% | $233,000 +2.2% |
| 2015 | $3,142 | $228,000 +13.4% |
| 2014 | $3,142 | $201,000 |
| 2013 | $3,142 +12.2% | -- |
| 2011 | $2,800 +370.8% | -- |
| 2010 | $595 | -- |
| 2009 | $595 -6.1% | -- |
| 2008 | $633 | -- |
| 2007 | $633 | $56,500 |
Find assessor info on the county website
Neighborhood: 99206
Nearby homes
- $525,1009,147.6 Square Feet12519 E Aunnic Ln, Spokane Valley, WA 99206Off Market

- $470,0003 bd2 ba1.6k sqft12421 E Aunnic Ln, Spokane, WA 99206Sold
- $480,7003 bd2 ba1.6k sqft12503 E Aunnic Ln, Spokane, WA 99206Off Market

- $676,7004 bd3 ba3.4k sqft12426 E Emory Ln, Spokane, WA 99206Off Market
- $100-- bd-- ba-- sqft0 S High Way Ct, Spokane, WA 99206Off Market
- $476,8003 bd2 ba1.6k sqft12424 E Aunnic Ln, Spokane Valley, WA 99206Off Market
- $419,0003 bd-- ba1.5k sqft12417 E Aunnic Ln, Spokane, WA 99206Sold
- $657,9004 bd5 ba3.8k sqft12504 E Aunnic Ln, Spokane, WA 99206Off Market
Nearby schools
GreatSchools rating
- 7/10Chester Elementary SchoolGrades: PK-5Distance: 1.1 mi
- 8/10Horizon Middle SchoolGrades: 6-8Distance: 0.9 mi
- 7/10University High SchoolGrades: 9-12Distance: 1.3 mi
Schools provided by the listing agent
- Elementary: Chester
- Middle: Horizon
- High: University
- District: Central Valley
Source: SMLS as distributed by MLS GRID. This data may not be complete. We recommend contacting the local school district to confirm school assignments for this home.


Get pre-qualified for a loan
At Zillow Home Loans, we can pre-qualify you in as little as 5 minutes with no impact to your credit score.An equal housing lender. NMLS #10287.
Sell for more on Zillow
Get a Zillow Showcase℠ listing at no additional cost and you could sell for .
$509,900
2% more
+$10,198
With Zillow Showcase(estimated)
$520,098
- Washington
- Spokane County
- Spokane
- 99206
- 12425 E Aunnic Ln
Nearby cities
Nearby neighborhoods
Nearby zip codes
Other Spokane Topics
