Back on the Market, and it won't last long! Welcome to Foxmoor - a gated community located in the highly desirable Panther Trace subdivision. This MOVE-IN-READY townhome is a must-see! Freshly painted interiors and new luxury vinyl flooring throughout the first floor give this home a modern and sleek look. Brand new range and microwave were just installed. The spacious open floor plan flows seamlessly to a covered patio, perfect for entertaining guests. Upstairs, you'll find two bedrooms, each with its own bathroom, featuring brand new carpeting. A built-in office area and a large laundry closet is also conveniently located on this level. You'll love the community pool and the well-maintained grounds. Best of all, there are no CDD Fees! This home is perfectly situated right off of 301, making it easy to access I-75, shopping centers, schools, hospitals, and more. Don't wait - schedule your showing today!
Sold for $241,000
$241,000
12425 FOXMOOR PEAK DRIVE, RIVERVIEW, FL 33579
2beds
1,383sqft
Townhouse
Built in 2006
1,106 Square Feet Lot
$218,300 Zestimate®
$174/sqft
$1,923 Estimated rent
Home value
$218,300
$207,000 - $229,000
$1,923/mo
Zestimate® history
Owner options
List your home for rent
$1,923/mo
Rent Zestimate®
Find your next renter with Zillow Rental Manager. Plus, with online applications, you can quickly screen prospective tenants – for free.
$1,923/mo
Rent Zestimate®
Refinance and save
$2,025/mo
Est. payment
Refinancing to a lower rate could help reduce your monthly payments and save thousands over the life of the loan.
$2,025/mo
Est. payment
Explore your selling options
Work with a Zillow partner agent
Leverage their expertise and Zillow's premium Showcase listings to get your home seen by more buyers.
Get startedList with your own agent
Get your home in front of millions of buyers by listing it on Zillow.
Learn how to do itSell it yourself
Take full control of how buyers see your home on Zillow by listing For Sale by Owner (FSBO).
List your homeWhat's special
Zillow last checked:
Listing updated:
Listed by:
Maya Miu 813-433-4035,
CHARLES RUTENBERG REALTY INC 727-538-9200,
Paula Meyers 813-967-1942,
CHARLES RUTENBERG REALTY INC
Bought with:
Irene Sandiego, 3152676
TAMPA4U.COM REALTY,LLC
Source: Stellar MLS,MLS#: T3510768 Originating MLS: Pinellas Suncoast
Originating MLS: Pinellas Suncoast
Facts & features
Interior
Bedrooms & bathrooms
- Bedrooms: 2
- Bathrooms: 3
- Full bathrooms: 2
- 1/2 bathrooms: 1
Rooms
- Room types: Utility Room
Primary bedroom
- Features: En Suite Bathroom, Walk-In Closet(s)
- Level: Second
- Dimensions: 16x12
Bedroom 2
- Features: En Suite Bathroom, Walk-In Closet(s)
- Level: Second
- Dimensions: 12x11.5
Dining room
- Level: First
- Dimensions: 15x10
Kitchen
- Features: Pantry
- Level: First
Living room
- Level: First
- Dimensions: 15x14
Heating
- Central
Cooling
- Central Air
Appliances
- Included: Dishwasher, Disposal, Dryer, Electric Water Heater, Microwave, Range, Refrigerator, Washer
- Laundry: Laundry Closet, Upper Level
Features
- Built-in Features, Ceiling Fan(s), Chair Rail, Crown Molding, Kitchen/Family Room Combo, Open Floorplan
- Flooring: Carpet, Luxury Vinyl
- Doors: Sliding Doors
- Windows: Window Treatments
- Has fireplace: No
Interior area
- Total structure area: 1,383
- Total interior livable area: 1,383 sqft
Property
Parking
- Parking features: Assigned, Common
Features
- Levels: Two
- Stories: 2
- Patio & porch: Covered, Front Porch
- Exterior features: Irrigation System, Lighting, Sidewalk, Storage
- Has view: Yes
- View description: Pond
- Has water view: Yes
- Water view: Pond
- Waterfront features: Pond
Lot
- Size: 1,106 Square Feet
Details
- Parcel number: U05312079C00000200002.0
- Zoning: PD
- Special conditions: None
Construction
Type & style
- Home type: Townhouse
- Property subtype: Townhouse
Materials
- Block, Stucco
- Foundation: Slab
- Roof: Shingle
Condition
- New construction: No
- Year built: 2006
Utilities & green energy
- Sewer: Public Sewer
- Water: Public
- Utilities for property: Cable Available, Cable Connected
Community & HOA
Community
- Features: Deed Restrictions, Gated Community - No Guard, Sidewalks
- Pet fee: $0 monthly
- Subdivision: PANTHER TRACE PH 1 TOWNHOME
HOA
- Has HOA: Yes
- Services included: Community Pool, Maintenance Structure, Pool Maintenance, Security, Sewer, Trash, Water
- HOA fee: $275 monthly
- HOA name: Panther Trace Townhomes Association, Inc.
- HOA phone: 888-722-6669
Location
- Region: Riverview
Financial & listing details
- Price per square foot: $174/sqft
- Tax assessed value: $196,962
- Annual tax amount: $3,402
- Date on market: 3/14/2024
- Cumulative days on market: 16 days
- Listing terms: Cash,Conventional,FHA,VA Loan
- Ownership: Fee Simple
- Total actual rent: 0
- Road surface type: Asphalt
Price history
| Date | Event | Price |
|---|---|---|
| 7/27/2026 | Listing removed | $1,995$1/sqft |
Source: Stellar MLS #TB8524855 Report a problem | ||
| 6/30/2026 | Listed for rent | $1,995$1/sqft |
Source: Stellar MLS #TB8524855 Report a problem | ||
| 5/31/2024 | Listing removed | -- |
Source: Stellar MLS #T3525997 Report a problem | ||
| 5/12/2024 | Listed for rent | $1,995+50.6%$1/sqft |
Source: Stellar MLS #T3525997 Report a problem | ||
| 5/8/2024 | Sold | $241,000-3.2%$174/sqft |
Source:  Stellar MLS #T3510768 Report a problem Stellar MLS #T3510768 Report a problem | ||
| 4/30/2024 | Pending sale | $249,000$180/sqft |
Source: Stellar MLS #T3510768 Report a problem | ||
| 4/17/2024 | Listed for sale | $249,000$180/sqft |
Source: Stellar MLS #T3510768 Report a problem | ||
| 4/11/2024 | Pending sale | $249,000$180/sqft |
Source: Stellar MLS #T3510768 Report a problem | ||
| 4/10/2024 | Listed for sale | $249,000$180/sqft |
Source: Stellar MLS #T3510768 Report a problem | ||
| 3/21/2024 | Pending sale | $249,000$180/sqft |
Source: Stellar MLS #T3510768 Report a problem | ||
| 3/14/2024 | Listed for sale | $249,000+173.6%$180/sqft |
Source: Stellar MLS #T3510768 Report a problem | ||
| 11/4/2020 | Listing removed | $1,325$1/sqft |
Source: PINEYWOODS REALTY LLC #T3269640 Report a problem | ||
| 10/23/2020 | Price change | $1,325+26.2%$1/sqft |
Source: PINEYWOODS REALTY LLC #T3269640 Report a problem | ||
| 4/16/2015 | Sold | $91,000$66/sqft |
Source: Public Record Report a problem | ||
| 3/27/2015 | Pending sale | $91,000$66/sqft |
Source: KELLER WILLIAMS REALTY #L4701237 Report a problem | ||
| 3/27/2015 | Listed for sale | $91,000$66/sqft |
Source: KELLER WILLIAMS REALTY #L4701237 Report a problem | ||
| 2/11/2015 | Listing removed | $91,000$66/sqft |
Source: Smart Realty of Polk Inc dba Keller Williams Realty #L4701237 Report a problem | ||
| 11/3/2014 | Listed for sale | $91,000+1.2%$66/sqft |
Source: Keller Williams Realty #L4701237 Report a problem | ||
| 8/29/2014 | Listing removed | $89,900$65/sqft |
Source: Smart Realty of Polk Inc dba Keller Williams Realty #L4701237 Report a problem | ||
| 8/19/2014 | Price change | $89,900-5.3%$65/sqft |
Source: Smart Realty of Polk Inc dba Keller Williams Realty #L4701237 Report a problem | ||
| 8/7/2014 | Listed for sale | $94,900-45.5%$69/sqft |
Source: Keller Williams Realty #L4701237 Report a problem | ||
| 8/1/2013 | Listed for rent | $1,050$1/sqft |
Source: Wise Properties, Inc. Report a problem | ||
| 8/3/2006 | Sold | $174,100$126/sqft |
Source: Public Record Report a problem | ||
Public tax history
| Year | Property taxes | Tax assessment |
|---|---|---|
| 2025 | $3,801 +3.9% | $196,962 -1.1% |
| 2024 | $3,658 +7.5% | $199,152 +8.3% |
| 2023 | $3,402 +7.7% | $183,814 +8.9% |
| 2022 | $3,159 +32.4% | $168,778 +44.3% |
| 2021 | $2,385 +3.2% | $116,986 +10% |
| 2020 | $2,310 +7.6% | $106,351 +10% |
| 2019 | $2,148 +7.1% | $96,683 -3.8% |
| 2018 | $2,006 +12% | $100,492 +25.8% |
| 2017 | $1,791 -1% | $79,904 |
| 2016 | $1,809 +23.5% | $79,904 +13.1% |
| 2015 | $1,465 | $70,656 +16.3% |
| 2014 | $1,465 | $60,740 +14.2% |
| 2013 | $1,465 +85.6% | $53,168 +1.7% |
| 2012 | $789 -7.6% | $52,279 -11% |
| 2011 | $854 -3.3% | $58,749 -7.2% |
| 2010 | $883 -34.8% | $63,315 -32.5% |
| 2009 | $1,354 -30.4% | $93,794 -23.6% |
| 2008 | $1,945 -21.1% | $122,704 -8.5% |
| 2007 | $2,465 +556.5% | $134,101 +4810.3% |
| 2006 | $375 +406.3% | $2,731 |
| 2005 | $74 | $2,731 |
Find assessor info on the county website
Neighborhood: Panther Trace
Nearby homes
- $211,5002 bd2 ba1.3k sqft12423 Foxmoor Peak Dr, Riverview, FL 33579Off Market
- $215,2002 bd3 ba1.2k sqft12427 Foxmoor Peak Dr, Riverview, FL 33579Off Market
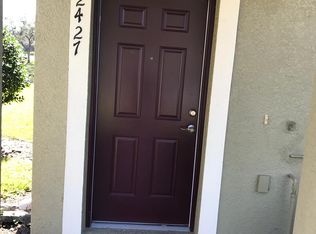
- $214,2002 bd3 ba1.3k sqft12421 Foxmoor Peak Dr, Riverview, FL 33579Off Market

- $223,3002 bd2 ba1.3k sqft12419 Foxmoor Peak Dr, Riverview, FL 33579Off Market

- $227,2002 bd3 ba1.2k sqft12429 Foxmoor Peak Dr, Riverview, FL 33579Off Market
- $215,1002 bd2 ba1.2k sqft12417 Foxmoor Peak Dr, Riverview, FL 33579Off Market
- $1,8502 bd3 ba1.2k sqft12431 Foxmoor Peak Dr, Riverview, FL 33579For Rent
- $216,8002 bd3 ba1.2k sqft12424 Foxmoor Peak Dr, Riverview, FL 33579Off Market
Nearby schools
GreatSchools rating
- 5/10Collins PreK-8 SchoolGrades: PK-8Distance: 0.8 mi
- 6/10Riverview High SchoolGrades: 9-12Distance: 2.9 mi
Schools provided by the listing agent
- Elementary: Collins-HB
- Middle: Barrington Middle
- High: Riverview-HB
Source: Stellar MLS. This data may not be complete. We recommend contacting the local school district to confirm school assignments for this home.
Get a cash offer in 3 minutes
Find out how much your home could sell for in as little as 3 minutes with a no-obligation cash offer.
Estimated market value
$218,300
Get a cash offer in 3 minutes
Find out how much your home could sell for in as little as 3 minutes with a no-obligation cash offer.
Estimated market value
$218,300
- Florida
- Hillsborough County
- Riverview
- 33579
- Panther Trace
- 12425 FOXMOOR PEAK DRIVE
Nearby cities
Nearby neighborhoods
Nearby zip codes
Other Riverview Topics
