Skip main navigation
Sold for $670,000
  • $670,000

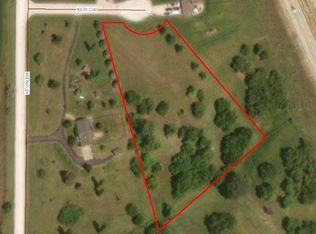
    12425 Keri Cir, Blair, NE 68008

    4beds
    4,331sqft
    Single Family Residence
    Built in 2022
    2.61 Acres Lot
    $682,700 Zestimate®
    $155/sqft
    $4,371 Estimated rent

    Home value

    $682,700

    Estimated sales range

    Not available

    $4,371/mo

    Zestimate® history
    Loading
    Loading...

    Owner options

    List your home for rent

    $4,371/mo

    Rent Zestimate®

    Find your next renter with Zillow Rental Manager. Plus, with online applications, you can quickly screen prospective tenants – for free.

    Learn more

    $4,371/mo

    Rent Zestimate®

    Refinance and save

    $5,147/mo

    Est. payment

    Refinancing to a lower rate could help reduce your monthly payments and save thousands over the life of the loan.

    See today's rates

    $5,147/mo

    Est. payment

    Explore your selling options

    Work with a Zillow partner agent

    Leverage their expertise and Zillow's premium Showcase listings to get your home seen by more buyers.

    Get started

    List with your own agent

    Get your home in front of millions of buyers by listing it on Zillow.

    Learn how to do it

    Sell it yourself

    Take full control of how buyers see your home on Zillow by listing For Sale by Owner (FSBO).

    List your home

    What's special

    Finished basementMain-floor laundrySleek finishesOpen-concept designVersatile loft spaceExercise roomChef-inspired quartz kitchen
    Step into the best of both worlds with this stunning 1.5-story home, built in 2023 and perfectly set on 2.61 acres of peaceful countryside. W/ a low 1.17 tax levy, this property welcomes you in style featuring a spacious walk-around front porch & an oversized 3-car garage that offers room for everything.Inside, the open-concept design is filled with natural light from soaring windows and ceilings, showcasing sleek finishes throughout. The main level boasts two large bedrooms, a chef-inspired quartz kitchen w/ a generous walk-in pantry, & a convenient main-floor laundry. Upstairs, discover two more bedrooms & a versatile loft space ideal for a home office, reading nook, or game room. The finished basement includes a bright exercise room with an egress window, adding even more usable space.Stay comfortable all year with dual-zone heating & cooling. Plus, enjoy low-maintenance living thanks to HOA-covered road upkeep and snow removal. Spacious, stylish, and serene is what you get here!

    Zillow last checked:

    Listing updated:

    Listed by:

    Carissa Ostdiek 402-658-1350,

    BHHS Ambassador Real Estate

    Bought with:

    Libby Long, 20210184

    BHHS Ambassador Real Estate

    Source: GPRMLS,MLS#: 22526546MLS Logo

    Facts & features

    Interior

    Bedrooms & bathrooms
    • Bedrooms: 4
    • Bathrooms: 4
    • Full bathrooms: 2
    • 3/4 bathrooms: 2
    • Main level bathrooms: 2
    Primary bedroom
    • Level: Second
    Bedroom 2
    • Level: Second
    Bedroom 3
    • Level: Second
    Bedroom 4
    • Level: Second
    Primary bathroom
    • Features: Full
    Basement
    • Area: 1752
    Heating
    • Natural Gas, Forced Air
    Cooling
    • Central Air
    Appliances
    • Included: Range, Refrigerator, Washer, Dishwasher, Dryer, Disposal, Microwave
    Features
    • Exercise Room, Ceiling Fan(s)
    • Flooring: Vinyl, Luxury Vinyl, Plank
    • Basement: Partially Finished
    • Number of fireplaces: 1
    • Fireplace features: Gas Log
    Interior area
    • Total structure area: 4,331
    • Total interior livable area: 4,331 sqft
    • Finished area above ground: 3,052
    • Finished area below ground: 1,279

    Property

    Parking
    • Total spaces: 3
    • Parking features: Attached, Garage Door Opener
    • Attached garage spaces: 3
    Features
    • Levels: One and One Half
    • Patio & porch: Porch, Patio
    • Fencing: None
    Lot
    • Size: 2.61 Acres
    • Features: Over 1 up to 5 Acres, Subdivided
    Details
    • Parcel number: 890086438
    • Other equipment: Sump Pump

    Construction

    Type & style
    • Home type: SingleFamily
    • Property subtype: Single Family Residence
    Materials
    • Masonite
    • Foundation: Concrete Perimeter
    • Roof: Composition
    Condition
    • Not New and NOT a Model
    • New construction: No
    • Year built: 2022

    Utilities & green energy

    • Sewer: Septic Tank

    Community & HOA

    Community
    • Subdivision: Cooper Woods
    HOA
    • Has HOA: Yes
    • HOA fee: $750 annually
    Location
    • Region: Blair

    Financial & listing details

    • Price per square foot: $155/sqft
    • Tax assessed value: $663,915
    • Annual tax amount: $6,286
    • Date on market: 9/17/2025
    • Listing terms: VA Loan,FHA,Conventional,Cash
    • Ownership: Fee Simple

    Price history

    DateEventPrice
    12/2/2025Sold$670,000-0.7%$155/sqft
    Source: GPRMLS #22526546 Report a problem
    10/13/2025Pending sale$675,000$156/sqft
    Source: GPRMLS #22526546 Report a problem
    9/17/2025Price change$675,000-3.6%$156/sqft
    Source: GPRMLS #22526546 Report a problem
    9/4/2025Price change$699,900-3.5%$162/sqft
    Source: GPRMLS #22522701 Report a problem
    9/1/2025Price change$724,999-3.3%$167/sqft
    Source: GPRMLS #22522701 Report a problem
    8/18/2025Listed for sale$749,900+294.7%$173/sqft
    Source: GPRMLS #22522701 Report a problem
    4/20/2022Sold$190,000+185.7%$44/sqft
    Source: Public Record Report a problem
    4/15/2005Sold$66,500$15/sqft
    Source: Public Record Report a problem

    Public tax history

    YearProperty taxesTax assessment
    2025$5,625 -10.5%$663,915 +8.2%
    2024$6,286 +446.8%$613,560 +573.5%
    2023$1,150 +78.5%$91,100 +116.1%
    2022$644 -0.7%$42,160
    2021$648 -9.4%$42,160
    2020$715 +0.4%$42,160
    2019$712 +4.3%$42,160
    2018$683 +0.4%$42,160
    2016$680 -0.3%$42,160
    2015$682 -16.8%$42,160 -19.2%
    2014$820 -1%$52,160
    2013$829 -3.7%$52,160
    2012$861 -1.9%$52,160
    2011$877 -3%$52,160 -3%
    2010$905 -2.4%$53,770
    2009$927 $53,770
    Find assessor info on the county website

    Neighborhood: 68008

    Nearby schools

    GreatSchools rating
    Schools provided by the listing agent
    • Elementary: South
    • Middle: Otte Blair
    • High: Blair
    • District: Blair

    Source: GPRMLS. This data may not be complete. We recommend contacting the local school district to confirm school assignments for this home.

    Get pre-qualified for a loan
    At Zillow Home Loans, we can pre-qualify you in as little as 5 minutes with no impact to your credit score.

    An equal housing lender. NMLS #10287.

    Sell for more on Zillow
    Get a Zillow Showcase℠ listing at no additional cost and you could sell for .
    $682,700
    2% more
    +$13,654
    With Zillow Showcase(estimated)
    $696,354