Welcome to 12425 Kibbie Lake Way, a masterpiece of single-story luxury nestled in Sunridge Park, one of Rancho Cordova's most highly sought-after communities, and residential streets of Kibbie Lake. Spanning 2,246 sq ft of thoughtfully designed living space on an expansive 8,540 sq ft lot, this exceptional Single Story, 3-BD, 2-BA, residence plus a dedicated Office/Den seamlessly combines sophisticated interior updates with a private, resort-style backyard oasis. Step inside to experience true architectural continuity. Continuous, high-end luxury vinyl plank (LVP) flooring flows seamlessly throughout the entire home completely free of carpet and transition strips. The interior features fresh custom designer paint applied within the last few years, framing a bright, open-concept great room and gourmet kitchen layout that serves as the ultimate hub for everyday living and upscale entertaining. The versatile Office/Den provides an invaluable flex space, perfect for today's work-from-home demands, a media lounge, or guest accommodations. While the interior is undeniably stunning, the backyard is a show-stopping entertainment sanctuary wrapped in a premium 7-foot privacy fence for ultimate seclusion. Enjoy multiple, distinct outdoor living zones, including a massive 20x20 attached patio cover equipped with a retractable awning, and a beautiful 12x14 detached architectural pergola. The centerpiece of your outdoor gatherings is a custom built-in grill station featuring a premium natural gas grill (included in the sale; Kamado grills are negotiable). Both the front and back yards showcase ultra-low-maintenance landscape architecture, soothing custom water fountains, and automated, low-voltage exterior lighting that beautifully illuminates pathways, walls, and hardscaping for an enchanting evening ambiance. Practical functionality balances this luxury estate with a spacious 3-car-attached garage outfitted with heavy-duty overhead storage racks to maximize organization. Located minutes from top-rated EGUSD schools, neighborhood parks, Sunridge Plaza shopping, Folsom, the American River Parkway, and ease of access to Hwy-50 and the downtown area! This turnkey property is a rare find. Turn the key and step directly into your private paradise! Make this home a MUST SEE THIS WEEKEND as OFFERS ARE DUE SOON! You don't want to miss this one! **ALL INSPECTIONS ARE DONE FOR YOU** This is a WINNER!
Closed
$712,000
12425 Kibbie Lake Way, Rancho Cordova, CA 95742
3beds
2,246sqft
Single Family Residence
Built in 2012
8,542 Square Feet Lot
$690,400 Zestimate®
$317/sqft
$3,017 Estimated rent
Home value
$690,400
$656,000 - $725,000
$3,017/mo
Zestimate® history
Owner options
List your home for rent
$3,017/mo
Rent Zestimate®
Find your next renter with Zillow Rental Manager. Plus, with online applications, you can quickly screen prospective tenants – for free.
$3,017/mo
Rent Zestimate®
Refinance and save
$4,801/mo
Est. payment
Refinancing to a lower rate could help reduce your monthly payments and save thousands over the life of the loan.
$4,801/mo
Est. payment
Explore your selling options
Work with a Zillow partner agent
Leverage their expertise and Zillow's premium Showcase listings to get your home seen by more buyers.
Get startedList with your own agent
Get your home in front of millions of buyers by listing it on Zillow.
Learn how to do itSell it yourself
Take full control of how buyers see your home on Zillow by listing For Sale by Owner (FSBO).
List your homeWhat's special
Zillow last checked:
Listing updated:
Listed by:
Harold Frink DRE #01296862 916-718-7807,
Prime Focus Realty
Bought with:
Janell Marton, DRE #02089665
eXp Realty of Northern California, Inc.
Source: MetroList Services of CA,MLS#: 226064205Originating MLS: MetroList Services, Inc.
Facts & features
Interior
Bedrooms & bathrooms
- Bedrooms: 3
- Bathrooms: 2
- Full bathrooms: 2
Primary bathroom
- Features: Shower Stall(s), Double Vanity, Soaking Tub, Walk-In Closet(s), Window
Dining room
- Features: Breakfast Nook, Bar, Dining/Living Combo
Kitchen
- Features: Pantry Closet, Granite Counters, Kitchen Island
Heating
- Central, Natural Gas
Cooling
- Central Air
Appliances
- Included: Free-Standing Refrigerator, Gas Cooktop, Built-In Gas Oven, Gas Water Heater, Dishwasher, Disposal, Microwave, Plumbed For Ice Maker, Self Cleaning Oven
- Laundry: Cabinets, Inside Room
Features
- Flooring: Luxury Vinyl Plank
- Has fireplace: No
Interior area
- Total structure area: 0
- Total interior livable area: 2,246 sqft
Property
Parking
- Total spaces: 3
- Parking features: Attached, Side By Side, Garage Door Opener, Garage Faces Front
- Attached garage spaces: 3
Features
- Exterior features: Outdoor Grill
- Fencing: Wood,Fenced,Masonry
Lot
- Size: 8,542 Square Feet
- Features: Auto Sprinkler F&R, Curb(s)/Gutter(s), Shape Regular, Street Lights, Landscape Back, Landscape Front, Low Maintenance
- Topography: Level,Level
Details
- Additional structures: Gazebo
- Parcel number: 06708500320000
- Zoning: RD-4
- Special conditions: Standard
Construction
Type & style
- Home type: SingleFamily
- Architectural style: Mediterranean
- Property subtype: Single Family Residence
Materials
- Stone, Stucco, Frame, Wood
- Foundation: Concrete, Slab
- Roof: Cement,Tile
Condition
- Year built: 2012
Details
- Builder name: Woodside Homes
Utilities & green energy
- Electric: 3 Phase
- Sewer: Public Sewer
- Water: Public, Meter on Site, Water District
- Utilities for property: Cable Available, Public, Internet Available, Underground Utilities, Natural Gas Connected
Community & HOA
Community
- Subdivision: Sunridge Park
Location
- Region: Rancho Cordova
Financial & listing details
- Price per square foot: $317/sqft
- Tax assessed value: $383,792
- Date on market: 9/20/2026
Price history
| Date | Event | Price |
|---|---|---|
| 8/27/2026 | Listing removed | $3,095$1/sqft |
Source: Zillow Rentals Report a problem | ||
| 8/14/2026 | Price change | $3,095-3.1%$1/sqft |
Source: Zillow Rentals Report a problem | ||
| 7/7/2026 | Listed for rent | $3,195$1/sqft |
Source: Zillow Rentals Report a problem | ||
| 6/5/2026 | Sold | $712,000+3.4%$317/sqft |
Source: MetroList Services of CA #226064205 Report a problem | ||
| 5/27/2026 | Pending sale | $688,888$307/sqft |
Source: MetroList Services of CA #226064205 Report a problem | ||
| 5/21/2026 | Listed for sale | $688,888+133.9%$307/sqft |
Source: MetroList Services of CA #226064205 Report a problem | ||
| 4/18/2012 | Sold | $294,500$131/sqft |
Source: Public Record Report a problem | ||
Public tax history
| Year | Property taxes | Tax assessment |
|---|---|---|
| 2026 | -- | $383,792 +2% |
| 2025 | $6,155 +0.5% | $376,267 +2% |
| 2024 | $6,122 +2.2% | $368,890 +2% |
| 2023 | $5,988 +1.3% | $361,658 +2% |
| 2022 | $5,913 +1.8% | $354,567 +2% |
| 2021 | $5,809 +1.2% | $347,616 +1% |
| 2020 | $5,740 +1.6% | $344,053 +2% |
| 2019 | $5,650 -8.8% | $337,307 +3.9% |
| 2018 | $6,197 +2% | $324,694 +2% |
| 2017 | $6,074 +4.1% | $318,329 +2% |
| 2016 | $5,836 +4% | $312,088 +1.5% |
| 2015 | $5,613 | $307,401 +2% |
| 2014 | $5,613 | $301,380 +0.5% |
| 2013 | -- | $300,019 +759.2% |
| 2012 | -- | $34,917 |
| 2011 | -- | $34,917 |
| 2010 | -- | $34,917 -0.2% |
| 2008 | -- | $35,000 -65.5% |
| 2007 | -- | $101,422 +2% |
| 2006 | -- | $99,434 |
Find assessor info on the county website
Neighborhood: Sunridge Park
Nearby homes
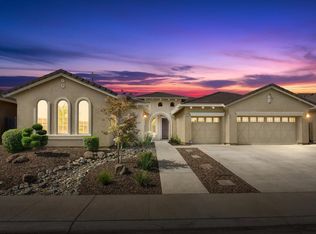
- $719,1003 bd2 ba2.5k sqft12429 Kibbie Lake Way, Rancho Cordova, CA 95742Off Market
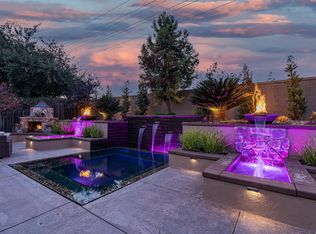
- $732,1003 bd2 ba2.2k sqft12421 Kibbie Lake Way, Rancho Cordova, CA 95742Off Market
- $749,0005 bd3 ba2.9k sqft12433 Kibbie Lake Way, Rancho Cordova, CA 95742Off Market
- $860,9005 bd3 ba3.4k sqft12417 Kibbie Lake Way, Rancho Cordova, CA 95742Off Market
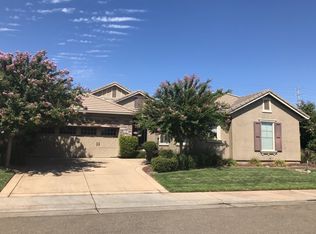
- $816,5004 bd3 ba2.9k sqft3990 Machias Pl, Rancho Cordova, CA 95742Off Market
- $765,2004 bd2 ba2.5k sqft12424 Kibbie Lake Way, Rancho Cordova, CA 95742Off Market
- $671,3004 bd2 ba2.5k sqft12437 Kibbie Lake Way, Rancho Cordova, CA 95742Off Market
- $744,6004 bd3 ba2.9k sqft12413 Kibbie Lake Way, Rancho Cordova, CA 95742Off Market
Nearby schools
GreatSchools rating
- 9/10Sunrise Elementary SchoolGrades: K-6Distance: 1.6 mi
- 8/10Katherine L. Albiani Middle SchoolGrades: 7-8Distance: 11.5 mi
- 9/10Pleasant Grove High SchoolGrades: 9-12Distance: 11.7 mi
Get a cash offer in 3 minutes
Find out how much your home could sell for in as little as 3 minutes with a no-obligation cash offer.
Estimated market value
$690,400
Get a cash offer in 3 minutes
Find out how much your home could sell for in as little as 3 minutes with a no-obligation cash offer.
Estimated market value
$690,400
- California
- Sacramento County
- Rancho Cordova
- 95742
- Sunridge Park
- 12425 Kibbie Lake Way
