Impeccably cared for & thoughtfully upgraded, this home in VOWS reflects true pride of ownership. Ideally located just one block from the playground, catch-&-release pond, & walking trails on the NW side of the community—across Timberland Blvd. from Timber Creek HS—it offers both convenience & lifestyle. Mornings can start with a jog along the pond trails, afternoons at the park or a quick swim at the one of 6 neighborhood pools that's within walking distance. Evenings extend easily onto the new cedar-covered patio, with plenty of room to entertain or simply unwind. There's an additional patio for BBQ or firepit, while still leaving yard space for a playset or sandbox.
Inside, the flexible floorplan offers options for today’s needs. The 4th bedroom, set at the front of the home, features French doors off the entry & works beautifully as a private study or office. Just beyond, a versatile room is staged as formal dining but could just as easily serve as a 2nd living space or playroom. The kitchen opens to a spacious main living area, creating a natural gathering spot for family & friends, & is outfitted with stainless appliances including a smooth-top cooktop that’s easy to clean & provides bonus counter space in a pinch.
The primary suite easily accommodates a king bed with nightstands & still has room for a crib, exercise bike, or sitting area. Two additional bedrooms, larger than many found today, share a bath with dual sinks. The seller’s commitment to maintenance shows in recent replacements of the roof, water heater, dishwasher, & HVAC. Thoughtful upgrades further enhance the home, including a generator transfer switch for peace of mind & brand-new Stainmaster carpet installed Sept. 2025. Everyday routines are made easier by proximity to schools, shopping, & commuter routes—Caprock Elementary & Timber Creek HS are both within walking distance—while neighborhood amenities provide the chance to slow down & enjoy life close to home.
Sold
Price Unknown
12425 Lonesome Pine Pl, Fort Worth, TX 76244
4beds
2,080sqft
Single Family Residence
Built in 2009
5,575 Square Feet Lot
$350,800 Zestimate®
$--/sqft
$2,698 Estimated rent
Home value
$350,800
$326,000 - $379,000
$2,698/mo
Zestimate® history
Owner options
List your home for rent
$2,698/mo
Rent Zestimate®
Find your next renter with Zillow Rental Manager. Plus, with online applications, you can quickly screen prospective tenants – for free.
$2,698/mo
Rent Zestimate®
Refinance and save
$428/mo
Est. payment
Refinancing to a lower rate could help reduce your monthly payments and save thousands over the life of the loan.
$428/mo
Est. payment
Explore your selling options
Work with a Zillow partner agent
Leverage their expertise and Zillow's premium Showcase listings to get your home seen by more buyers.
Get startedList with your own agent
Get your home in front of millions of buyers by listing it on Zillow.
Learn how to do itSell it yourself
Take full control of how buyers see your home on Zillow by listing For Sale by Owner (FSBO).
List your homeWhat's special
Stainless appliancesFlexible floorplanAdditional patioNew cedar-covered patioWalking trailsNeighborhood poolsDual sinks
Zillow last checked:
Listing updated:
Listed by:
Cindy Allen 0401593 817-300-9634,
DFWMoves, LLC 817-300-9634
Bought with:
Russell Rhodes
Berkshire HathawayHS PenFed TX
Source: NTREIS,MLS#: 21060823
Facts & features
Interior
Bedrooms & bathrooms
- Bedrooms: 4
- Bathrooms: 2
- Full bathrooms: 2
Primary bedroom
- Level: First
- Dimensions: 18 x 13
Bedroom
- Level: First
- Dimensions: 13 x 12
Bedroom
- Level: First
- Dimensions: 12 x 12
Bedroom
- Level: First
- Dimensions: 12 x 11
Primary bathroom
- Level: First
- Dimensions: 13 x 10
Breakfast room nook
- Level: First
- Dimensions: 14 x 7
Den
- Level: First
- Dimensions: 19 x 15
Kitchen
- Features: Solid Surface Counters, Walk-In Pantry
- Level: First
- Dimensions: 14 x 10
Laundry
- Level: First
- Dimensions: 7 x 5
Living room
- Level: First
- Dimensions: 20 x 17
Office
- Level: First
- Dimensions: 13 x 12
Heating
- ENERGY STAR Qualified Equipment
Cooling
- Central Air, ENERGY STAR Qualified Equipment
Appliances
- Included: Dishwasher, Electric Cooktop, Electric Oven, Electric Range, Disposal, Microwave
- Laundry: Electric Dryer Hookup, Laundry in Utility Room
Features
- Eat-in Kitchen, Kitchen Island, Open Floorplan, Walk-In Closet(s)
- Flooring: Carpet, Ceramic Tile
- Has basement: No
- Has fireplace: No
Interior area
- Total interior livable area: 2,080 sqft
Property
Parking
- Total spaces: 2
- Parking features: Door-Single, Garage, Garage Door Opener
- Attached garage spaces: 2
Features
- Levels: One
- Stories: 1
- Patio & porch: Patio, Covered
- Exterior features: Rain Gutters
- Pool features: None, Community
- Fencing: Wood
Lot
- Size: 5,575 Square Feet
- Dimensions: 50 x 110 x 50 x 110
- Features: Landscaped, Sprinkler System
Details
- Parcel number: 41277007
Construction
Type & style
- Home type: SingleFamily
- Architectural style: Traditional,Detached
- Property subtype: Single Family Residence
Materials
- Brick
- Foundation: Slab
- Roof: Composition
Condition
- Year built: 2009
Utilities & green energy
- Water: Public
- Utilities for property: Water Available
Community & HOA
Community
- Features: Clubhouse, Dock, Fitness Center, Fishing, Lake, Playground, Park, Pool, Tennis Court(s), Trails/Paths, Sidewalks
- Subdivision: Villages Of Woodland Spgs W
HOA
- Has HOA: Yes
- Services included: All Facilities, Association Management, Maintenance Grounds
- HOA fee: $428 semi-annually
- HOA name: First Service Residential
- HOA phone: 817-741-1719
Location
- Region: Fort Worth
Financial & listing details
- Tax assessed value: $365,049
- Annual tax amount: $8,090
- Date on market: 9/18/2025
- Cumulative days on market: 15 days
- Listing terms: Cash,Conventional,FHA,Texas Vet,VA Loan
- Exclusions: None
Price history
| Date | Event | Price |
|---|---|---|
| 11/25/2025 | Sold | -- |
Source: NTREIS #21060823 Report a problem | ||
| 11/5/2025 | Pending sale | $349,900$168/sqft |
Source: NTREIS #21060823 Report a problem | ||
| 10/29/2025 | Contingent | $349,900$168/sqft |
Source: NTREIS #21060823 Report a problem | ||
| 10/24/2025 | Price change | $349,900-4.1%$168/sqft |
Source: NTREIS #21060823 Report a problem | ||
| 10/6/2025 | Pending sale | $364,900$175/sqft |
Source: NTREIS #21060823 Report a problem | ||
| 9/29/2025 | Contingent | $364,900$175/sqft |
Source: NTREIS #21060823 Report a problem | ||
| 9/18/2025 | Listed for sale | $364,900+43.1%$175/sqft |
Source: NTREIS #21060823 Report a problem | ||
| 5/22/2019 | Sold | -- |
Source: Agent Provided Report a problem | ||
| 4/3/2019 | Price change | $255,000-1.5%$123/sqft |
Source: Ritchey Realty #14033753 Report a problem | ||
| 3/17/2019 | Price change | $259,000-1.1%$125/sqft |
Source: Ritchey Realty #14033753 Report a problem | ||
| 3/2/2019 | Listed for sale | $262,000$126/sqft |
Source: Ritchey Realty #14033753 Report a problem | ||
Public tax history
| Year | Property taxes | Tax assessment |
|---|---|---|
| 2025 | $5,829 -6.7% | $365,049 |
| 2024 | $6,246 +8.4% | $365,049 -5% |
| 2023 | $5,761 -14.2% | $384,262 +21.3% |
| 2022 | $6,718 +3.6% | $316,887 +16.8% |
| 2021 | $6,484 +1.5% | $271,333 +4% |
| 2020 | $6,387 +0% | $260,934 -0.4% |
| 2019 | $6,385 +4.8% | $261,900 +13.9% |
| 2018 | $6,092 +8.7% | $229,864 -0.3% |
| 2017 | $5,604 +8.7% | $230,632 +7.7% |
| 2016 | $5,157 +3.5% | $214,166 +24% |
| 2015 | $4,981 | $172,700 |
| 2014 | $4,981 | $172,700 -1.6% |
| 2013 | -- | $175,500 +16.8% |
| 2012 | -- | $150,300 -12.1% |
| 2011 | -- | $170,900 |
| 2010 | -- | $170,900 +680.4% |
| 2009 | -- | $21,900 -21.6% |
| 2008 | -- | $27,945 |
Find assessor info on the county website
Neighborhood: Villages of Woodland Springs
Nearby homes
- $358,8004 bd2 ba1.9k sqft12421 Lonesome Pine Pl, Fort Worth, TX 76244Off Market
- $406,4004 bd2 ba2.7k sqft12429 Lonesome Pine Pl, Fort Worth, TX 76244Off Market
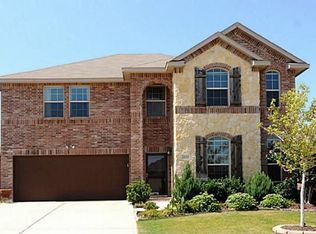
- $371,2004 bd2 ba2k sqft12417 Lonesome Pine Pl, Fort Worth, TX 76244Off Market
- $371,5003 bd2 ba2k sqft12433 Lonesome Pine Pl, Fort Worth, TX 76244Off Market

- $370,4004 bd2 ba2k sqft12332 Dogwood Springs Dr, Fort Worth, TX 76244Off Market
- $407,9004 bd3 ba2.6k sqft12336 Dogwood Springs Dr, Fort Worth, TX 76244Off Market
- $370,1004 bd2 ba2k sqft12328 Dogwood Springs Dr, Fort Worth, TX 76244Off Market
- $402,0004 bd2 ba2k sqft12328 Dogwood Springs Dr, Keller, TX 76248Off Market
Nearby schools
GreatSchools rating
- 5/10Caprock Elementary SchoolGrades: PK-4Distance: 0.3 mi
- 6/10Trinity Springs Middle SchoolGrades: 7-8Distance: 1.1 mi
- 6/10Timber Creek High SchoolGrades: 9-12Distance: 0.2 mi
Schools provided by the listing agent
- Elementary: Caprock
- Middle: Trinity Springs
- High: Timber Creek
- District: Keller ISD
Source: NTREIS. This data may not be complete. We recommend contacting the local school district to confirm school assignments for this home.
Get a cash offer in 3 minutes
Find out how much your home could sell for in as little as 3 minutes with a no-obligation cash offer.
Estimated market value
$350,800
Get a cash offer in 3 minutes
Find out how much your home could sell for in as little as 3 minutes with a no-obligation cash offer.
Estimated market value
$350,800
- Texas
- Tarrant County
- Fort Worth
- 76244
- Villages of Woodland Springs
- 12425 Lonesome Pine Pl
Nearby cities
Nearby neighborhoods
Nearby zip codes
Other Fort Worth Topics
