Skip main navigation
Sold
  • Price Unknown

    12425 Nina Pearl Dr, El Paso, TX 79938

    5beds
    2,555sqft
    Single Family Residence
    Built in 2006
    6,534 Square Feet Lot
    $332,300 Zestimate®
    $--/sqft
    $2,236 Estimated rent

    Home value

    $332,300

    $316,000 - $349,000

    $2,236/mo

    Zestimate® history
    Loading
    Loading...

    Owner options

    List your home for rent

    $2,236/mo

    Rent Zestimate®

    Find your next renter with Zillow Rental Manager. Plus, with online applications, you can quickly screen prospective tenants – for free.

    Learn more

    $2,236/mo

    Rent Zestimate®

    Refinance and save

    Refinancing to a lower rate could help reduce your monthly payments and save thousands over the life of the loan.

    See today's rates

    Explore your selling options

    Work with a Zillow partner agent

    Leverage their expertise and Zillow's premium Showcase listings to get your home seen by more buyers.

    Get started

    List with your own agent

    Get your home in front of millions of buyers by listing it on Zillow.

    Learn how to do it

    Sell it yourself

    Take full control of how buyers see your home on Zillow by listing For Sale by Owner (FSBO).

    List your home

    What's special

    Exceptional curb appealCeiling fans throughoutStunning cathedral ceilings
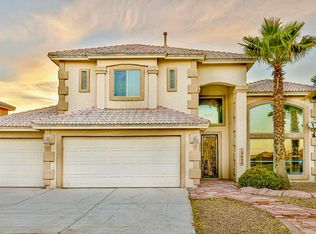
    Beautiful two-story home with exceptional curb appeal, perfectly situated in front of a family-friendly park. This spacious residence features 5 bedrooms, 2 living areas, and a 3-car garage, offering plenty of room for comfortable living and entertaining. Enjoy stunning cathedral ceilings, ceiling fans throughout, and a formal dining area ideal for gatherings. The home has been very well maintained and shows pride of ownership. Conveniently located with easy access to Loop 375, and just minutes from shopping, restaurants, and hospitals--making everyday living effortless. A perfect blend of space, location, and lifestyle--this home is a must-see!

    Zillow last checked:

    Listing updated:

    Listed by:

    Joel O Garcia 0775115 915-373-2941,

    ClearView Realty

    Bought with:

    Varonica Christina Alexander, 0747574

    Home Pros Real Estate Group

    Source: GEPAR,MLS#: 941773MLS Logo

    Facts & features

    Interior

    Bedrooms & bathrooms
    • Bedrooms: 5
    • Bathrooms: 3
    • Full bathrooms: 3
    Heating
    • 2+ Units, Central
    Cooling
    • Refrigerated, Ceiling Fan(s)
    Appliances
    • Included: Built-In Gas Oven, Dishwasher, Disposal, Gas Cooktop, Microwave
    • Laundry: Electric Dryer Hookup, Washer Hookup
    Features
    • Double Vanity, Cathedral Ceiling(s), 2+ Living Areas, Ceiling Fan(s), Entrance Foyer, Formal DR LR, Kitchen Island, MB Jetted Tub, MB Shower/Tub, Walk-In Closet(s)
    • Flooring: Tile, Carpet
    • Windows: Blinds, Shutters, Double Pane Windows
    • Number of fireplaces: 1
    Interior area
    • Total structure area: 2,555
    • Total interior livable area: 2,555 sqft

    Property

    Parking
    • Total spaces: 3
    • Parking features: Garage - Attached
    • Attached garage spaces: 3
    Features
    • Exterior features: Walled Backyard, Balcony, Back Yard Access
    Lot
    • Size: 6,534 Square Feet
    • Features: See Remarks
    Details
    • Additional structures: Kennel/Dog Run
    • Parcel number: S54199900502600
    • Zoning: R1
    • Special conditions: None

    Construction

    Type & style
    • Home type: SingleFamily
    • Architectural style: See Remarks,2 Story
    • Property subtype: Single Family Residence
    Materials
    • Stucco
    • Roof: Pitched,Tile
    Condition
    • Year built: 2006

    Utilities & green energy

    • Water: City

    Community & HOA

    Community
    • Subdivision: Sombras Del Sol
    HOA
    • Has HOA: No
    • Amenities included: None
    • Services included: None
    Location
    • Region: El Paso

    Financial & listing details

    • Tax assessed value: $366,607
    • Annual tax amount: $7,798
    • Date on market: 4/8/2026
    • Cumulative days on market: 84 days
    • Listing terms: Cash,Conventional,FHA,VA Loan

    Price history

    DateEventPrice
    8/25/2026Sold--
    Source: GEPAR #941773 Report a problem
    7/1/2026Pending sale$339,000$133/sqft
    Source: GEPAR #941773 Report a problem
    4/8/2026Listed for sale$339,000+21.1%$133/sqft
    Source: GEPAR #941773 Report a problem
    10/28/2022Sold--
    Source: GEPAR #870107 Report a problem
    9/27/2022Price change$279,900-9.7%$110/sqft
    Source: GEPAR #870107 Report a problem
    9/22/2022Listed for sale$310,000$121/sqft
    Source: GEPAR #870107 Report a problem

    Public tax history

    YearProperty taxesTax assessment
    2025-- $366,607
    2024$8,318 -18.3%$366,607 +3.7%
    2023$10,180 +35%$353,609 +26.4%
    2022$7,538 +2.4%$279,771 +10%
    2021$7,359 +7.1%$254,337 +10%
    2020$6,871 -0.8%$231,215
    2019$6,927 +5.5%$231,215 +1.5%
    2018$6,567 +7%$227,694 +2.2%
    2017$6,134 +2.5%$222,800
    2016$5,985 -0.7%$222,800
    2015$6,030 $222,800 -1.5%
    2014$6,030 $226,165
    2013-- $226,165
    2012-- $226,165 -0.1%
    2011-- $226,413
    2010-- $226,413 -0.8%
    2009-- $228,218
    2008-- --
    2007-- --
    Find assessor info on the county website

    Neighborhood: Las Tierras

    Nearby schools

    GreatSchools rating
    Schools provided by the listing agent
    • Elementary: Lujanchav
    • Middle: Sunridge
    • High: Pebble Hills

    Source: GEPAR. This data may not be complete. We recommend contacting the local school district to confirm school assignments for this home.

    Sell for more on Zillow
    Get a Zillow Showcase℠ listing at no additional cost and you could sell for .
    $332,300
    2% more
    +$6,646
    With Zillow Showcase(estimated)
    $338,946