Welcome to Oak Glen, one of the most desired communities in San Antonio, FL !! This home is PERFECTION! Situated on a .40 acre fenced landscaped lot, upon entering this home you will notice the upgraded decorative arch entryways, the living area to the right is warm and inviting with an arched oversized window welcoming in that Florida sunshine and wood grain plank floor tile. The large guest suite is just beyond the entryway giving privacy with plenty of room for your guests. Further into the home you will come upon this amazing kitchen with oversized wood cabinets, flowing granite countertops, stainless steel appliances and an attached breakfast bar which overlooks the large 22x15 family room. This family room is painted with neutral colors and oversized tile floors. Throughout this home you will notice the recessed lighting and upgraded lighting fixtures/fans. Thoughtfully positioned away from the other bedrooms, the primary bedroom is a private retreat providing a massive 12x9 walk-in closet, a full ensuite bathroom with dual sinks, soaking tub AND a separate walk-in tile shower. The additional guest bedrooms are conveniently located off the kitchen making it comfortable for guests, the additional bathroom is located near these bedrooms as well giving the new owners an option to use it as a pool bath as there is an access door next to the bathroom leading out to the covered porch. The current owners have a knack for landscaping and have added some of their most favorite vegetation to this amazing home. The tandem 3 car garage is perfect for your vehicles and added storage/workshop area. The front driveway has been extended and will hold up to 6 vehicles per the owner. The owners recently had a new septic system installed and will transfer any warranty to the new owners. The HOA fee is LOW at only $400 per year and the home is located just minutes from I-75 and also close to all that downtown Dade City has to offer! Don't miss your opportunity to view this amazing home in the small sought after community of San Antonio. This home is close to local businesses, restaurants and the New Publix located in Mirada.
Sold for $450,000
$450,000
12425 PALM STREET, SAN ANTONIO, FL 33576
4beds
2,085sqft
Single Family Residence
Built in 2012
0.4 Acres Lot
$438,300 Zestimate®
$216/sqft
$2,560 Estimated rent
Home value
$438,300
$416,000 - $460,000
$2,560/mo
Zestimate® history
Owner options
List your home for rent
$2,560/mo
Rent Zestimate®
Find your next renter with Zillow Rental Manager. Plus, with online applications, you can quickly screen prospective tenants – for free.
$2,560/mo
Rent Zestimate®
Refinance and save
$3,134/mo
Est. payment
Refinancing to a lower rate could help reduce your monthly payments and save thousands over the life of the loan.
$3,134/mo
Est. payment
Explore your selling options
Work with a Zillow partner agent
Leverage their expertise and Zillow's premium Showcase listings to get your home seen by more buyers.
Get startedList with your own agent
Get your home in front of millions of buyers by listing it on Zillow.
Learn how to do itSell it yourself
Take full control of how buyers see your home on Zillow by listing For Sale by Owner (FSBO).
List your homeWhat's special
Full ensuite bathroomOak glenClose to local businessesDual sinksLarge guest suiteOversized wood cabinetsSoaking tub
Zillow last checked:
Listing updated:
Listed by:
Corin Hall 813-714-8692,
ELITE BROKERS, LLC 813-312-3063,
Barbara Tomberlin 813-714-1292,
ELITE BROKERS, LLC
Bought with:
Nora Church, 3440002
ELEVATE REAL ESTATE BROKERS OF FLORIDA LLC
Geri Sanchez, 3439794
ELEVATE REAL ESTATE BROKERS OF FLORIDA LLC
Source: Stellar MLS,MLS#: T3470921 Originating MLS: Tampa
Originating MLS: Tampa
Facts & features
Interior
Bedrooms & bathrooms
- Bedrooms: 4
- Bathrooms: 2
- Full bathrooms: 2
Rooms
- Room types: Family Room, Utility Room
Primary bedroom
- Features: Walk-In Closet(s)
- Level: First
- Dimensions: 11.11x8.11
Primary bedroom
- Level: First
- Dimensions: 14x17
Bedroom 2
- Level: First
- Dimensions: 12x16
Bedroom 3
- Level: First
- Dimensions: 11x14
Bedroom 4
- Level: First
- Dimensions: 11x13
Primary bathroom
- Level: First
- Dimensions: 11.11x13.2
Bathroom 1
- Level: First
- Dimensions: 5x8.4
Family room
- Level: First
- Dimensions: 22x14.6
Kitchen
- Level: First
- Dimensions: 11.3x17.7
Living room
- Level: First
- Dimensions: 15.7x15.7
Heating
- Central
Cooling
- Central Air
Appliances
- Included: Dishwasher, Electric Water Heater, Microwave, Range, Refrigerator
- Laundry: Inside, Laundry Room
Features
- Cathedral Ceiling(s), Ceiling Fan(s), High Ceilings, Primary Bedroom Main Floor, Solid Wood Cabinets, Stone Counters, Walk-In Closet(s)
- Flooring: Ceramic Tile, Hardwood
- Doors: Sliding Doors
- Has fireplace: No
Interior area
- Total structure area: 3,006
- Total interior livable area: 2,085 sqft
Property
Parking
- Total spaces: 3
- Parking features: Garage Door Opener, Oversized, Parking Pad
- Attached garage spaces: 3
- Has uncovered spaces: Yes
Features
- Levels: One
- Stories: 1
- Patio & porch: Covered, Rear Porch
- Exterior features: Sidewalk
- Fencing: Vinyl
Lot
- Size: 0.4 Acres
- Features: In County, Landscaped, Oversized Lot, Sidewalk
Details
- Parcel number: 202502022.000B.00042.0
- Zoning: MPUD
- Special conditions: None
Construction
Type & style
- Home type: SingleFamily
- Property subtype: Single Family Residence
Materials
- Concrete, Stucco
- Foundation: Slab
- Roof: Shingle
Condition
- New construction: No
- Year built: 2012
Utilities & green energy
- Sewer: Septic Tank
- Water: Public
- Utilities for property: Electricity Connected, Street Lights, Water Connected
Community & HOA
Community
- Features: None, Sidewalks
- Pet fee: $0 monthly
- Subdivision: OAK GLEN
HOA
- Has HOA: Yes
- Services included: Maintenance Grounds
- HOA fee: $33 monthly
- HOA name: Courtney Frix - President
- HOA phone: 813-482-7927
Location
- Region: San Antonio
Financial & listing details
- Price per square foot: $216/sqft
- Tax assessed value: $378,189
- Annual tax amount: $3,872
- Date on market: 9/7/2023
- Cumulative days on market: 13 days
- Listing terms: Cash,Conventional,FHA,USDA Loan,VA Loan
- Ownership: Fee Simple
- Total actual rent: 0
- Electric utility on property: Yes
- Road surface type: Paved, Concrete
Price history
| Date | Event | Price |
|---|---|---|
| 10/13/2023 | Sold | $450,000-5.3%$216/sqft |
Source:  Stellar MLS #T3470921 Report a problem Stellar MLS #T3470921 Report a problem | ||
| 9/20/2023 | Pending sale | $475,000$228/sqft |
Source: Stellar MLS #T3470921 Report a problem | ||
| 9/7/2023 | Listed for sale | $475,000+55.7%$228/sqft |
Source: Stellar MLS #T3470921 Report a problem | ||
| 3/24/2021 | Listing removed | -- |
Source: Owner Report a problem | ||
| 7/9/2020 | Listing removed | $304,999$146/sqft |
Source: Owner Report a problem | ||
| 5/3/2020 | Listed for sale | $304,999-1.6%$146/sqft |
Source: Owner Report a problem | ||
| 3/23/2020 | Listing removed | $310,000$149/sqft |
Source: RE/MAX DYNAMIC #T3221630 Report a problem | ||
| 2/14/2020 | Price change | $310,000-2.2%$149/sqft |
Source: RE/MAX DYNAMIC #T3221630 Report a problem | ||
| 2/10/2020 | Price change | $317,000-3.1%$152/sqft |
Source: RE/MAX DYNAMIC #T3221630 Report a problem | ||
| 2/6/2020 | Price change | $327,000-1.5%$157/sqft |
Source: RE/MAX DYNAMIC #T3221630 Report a problem | ||
| 1/23/2020 | Listed for sale | $332,000+5.4%$159/sqft |
Source: RE/MAX DYNAMIC #T3221630 Report a problem | ||
| 1/12/2020 | Listing removed | $314,999$151/sqft |
Source: OFFERPAD BROKERAGE #T3198385 Report a problem | ||
| 12/4/2019 | Price change | $314,999-3.1%$151/sqft |
Source: OFFERPAD BROKERAGE #T3198385 Report a problem | ||
| 11/20/2019 | Price change | $325,000-2.1%$156/sqft |
Source: OFFERPAD BROKERAGE #T3198385 Report a problem | ||
| 10/15/2019 | Price change | $332,000-0.9%$159/sqft |
Source: OFFERPAD BROKERAGE #T3198385 Report a problem | ||
| 9/29/2019 | Price change | $335,000-1.5%$161/sqft |
Source: OFFERPAD BROKERAGE #T3198385 Report a problem | ||
| 9/13/2019 | Price change | $340,000+13.3%$163/sqft |
Source: OFFERPAD BROKERAGE #T3198385 Report a problem | ||
| 6/27/2019 | Listed for sale | $299,999+10.1%$144/sqft |
Source: Owner Report a problem | ||
| 7/25/2018 | Sold | $272,500-4.4%$131/sqft |
Source: Public Record Report a problem | ||
| 6/4/2018 | Pending sale | $285,000$137/sqft |
Source: Owner Report a problem | ||
| 2/3/2018 | Listed for sale | $285,000+9.6%$137/sqft |
Source: Owner Report a problem | ||
| 7/31/2017 | Listing removed | $1,700$1/sqft |
Source: Owner Report a problem | ||
| 7/20/2017 | Price change | $1,700-10.5%$1/sqft |
Source: Owner Report a problem | ||
| 7/8/2017 | Listed for rent | $1,900$1/sqft |
Source: Owner Report a problem | ||
| 11/2/2016 | Sold | $260,000-1.9%$125/sqft |
Source: Public Record Report a problem | ||
| 7/23/2015 | Listing removed | $265,000$127/sqft |
Source: Owner Report a problem | ||
| 4/25/2015 | Listed for sale | $265,000+60.6%$127/sqft |
Source: Owner Report a problem | ||
| 11/2/2012 | Sold | $165,000$79/sqft |
Source: Public Record Report a problem | ||
Public tax history
| Year | Property taxes | Tax assessment |
|---|---|---|
| 2024 | $6,907 +62.7% | $378,189 +1.2% |
| 2023 | $4,246 +9.6% | $373,882 +54.6% |
| 2022 | $3,873 +2.4% | $241,820 +6.1% |
| 2021 | $3,783 +1.4% | $227,942 +1.1% |
| 2020 | $3,731 -2.3% | $225,412 -0.8% |
| 2019 | $3,819 | $227,286 +21.1% |
| 2018 | $3,819 +26.4% | $187,666 -8.3% |
| 2017 | $3,022 -28.5% | $204,551 +19.3% |
| 2016 | $4,229 +56.6% | $171,452 +0.7% |
| 2015 | $2,699 +3.3% | $170,260 -1.7% |
| 2014 | $2,613 | $173,262 +4.1% |
| 2013 | -- | $166,413 +798.6% |
| 2012 | -- | $18,519 |
| 2011 | -- | $18,519 |
| 2010 | -- | $18,519 -58% |
| 2009 | -- | $44,143 -7% |
| 2008 | -- | $47,473 +129.8% |
| 2007 | -- | $20,655 |
Find assessor info on the county website
Neighborhood: 33576
Nearby homes
- $481,9004 bd4 ba2.5k sqft12415 Palm St, San Antonio, FL 33576Off Market

- $586,300-- bd3 ba2.6k sqft12437 Palm St, San Antonio, FL 33576Off Market
- $434,3004 bd2 ba2.1k sqft12400 Palm St, San Antonio, FL 33576Off Market

- $524,600-- bd-- ba2.6k sqft12424 Vestavia St, San Antonio, FL 33576Off Market
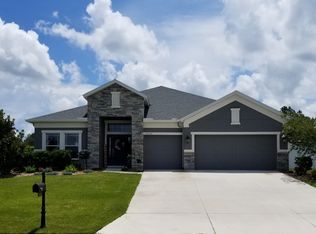
- $581,300-- bd3 ba2.6k sqft12434 Vestavia St, San Antonio, FL 33576Off Market
- $406,300-- bd2 ba2.1k sqft12414 Vestavia St, San Antonio, FL 33576Off Market
- $379,400-- bd2 ba1.9k sqft12432 Palm St, San Antonio, FL 33576Off Market
- $476,9004 bd3 ba2.5k sqft12403 Palm St, San Antonio, FL 33576Off Market
Nearby schools
GreatSchools rating
- 3/10San Antonio Elementary SchoolGrades: PK-5Distance: 1 mi
- 3/10Pasco Middle SchoolGrades: 6-8Distance: 5.5 mi
- 3/10Pasco High SchoolGrades: PK,9-12Distance: 5.9 mi
Schools provided by the listing agent
- Elementary: San Antonio-PO
- Middle: Pasco Middle-PO
- High: Pasco High-PO
Source: Stellar MLS. This data may not be complete. We recommend contacting the local school district to confirm school assignments for this home.
Get a cash offer in 3 minutes
Find out how much your home could sell for in as little as 3 minutes with a no-obligation cash offer.
Estimated market value
$438,300
Get a cash offer in 3 minutes
Find out how much your home could sell for in as little as 3 minutes with a no-obligation cash offer.
Estimated market value
$438,300
- Florida
- Pasco County
- San Antonio
- 33576
- 12425 PALM STREET
Nearby cities
Nearby zip codes
Other San Antonio Topics
