Welcome to your Fully Furnished, single-level Dream home! This stunning residence features 3 bedrooms, 2 1/2 bathrooms, & a versatile office space perfect for working from home or personal projects. Enjoy memorable meals in the formal dining room, ideal for entertaining guests or large gatherings. This home comes fully furnished & includes all appliances, making your move-in seamless & stress-free. The beautifully landscaped backyard is your private oasis, complete with a cozy gas firepit perfect for evening relaxation & a Tough Shed for extra storage. Don’t miss out on this beautifully appointed home that combines comfort, style, and functionality in one perfect package! There are Many upgraded features with this home, including: Bose surround sound, sprinklers in the front & backyards, central vacuum, built in custom cabinetry in the garage & professionally sealed garage floor.
Sold
$755,000
12425 Rogue River Way, Oregon City, OR 97045
3beds
2,347sqft
Residential, Single Family Residence
Built in 2007
-- sqft lot
$735,900 Zestimate®
$322/sqft
$3,397 Estimated rent
Home value
$735,900
$699,000 - $773,000
$3,397/mo
Zestimate® history
Owner options
List your home for rent
$3,397/mo
Rent Zestimate®
Find your next renter with Zillow Rental Manager. Plus, with online applications, you can quickly screen prospective tenants – for free.
$3,397/mo
Rent Zestimate®
Refinance and save
$4,914/mo
Est. payment
Refinancing to a lower rate could help reduce your monthly payments and save thousands over the life of the loan.
$4,914/mo
Est. payment
Explore your selling options
Work with a Zillow partner agent
Leverage their expertise and Zillow's premium Showcase listings to get your home seen by more buyers.
Get startedList with your own agent
Get your home in front of millions of buyers by listing it on Zillow.
Learn how to do itSell it yourself
Take full control of how buyers see your home on Zillow by listing For Sale by Owner (FSBO).
List your homeWhat's special
Zillow last checked:
Listing updated:
Listed by:
Andrea Guest 503-395-4191,
Keller Williams Realty Professionals,
LeeAnn Mohler 503-929-9570,
Keller Williams Realty Professionals
Bought with:
Susie Hansen, 990600174
RE/MAX HomeSource
Source: RMLS (OR),MLS#: 24629080
Facts & features
Interior
Bedrooms & bathrooms
- Bedrooms: 3
- Bathrooms: 3
- Full bathrooms: 2
- Partial bathrooms: 1
- Main level bathrooms: 3
Rooms
- Room types: Office, Laundry, Bedroom 2, Bedroom 3, Dining Room, Family Room, Kitchen, Living Room, Primary Bedroom
Primary bedroom
- Features: Ceiling Fan, Closet Organizer, Coved, Double Sinks, Ensuite, Soaking Tub, Walkin Shower, Wallto Wall Carpet
- Level: Main
- Area: 204
- Dimensions: 12 x 17
Bedroom 2
- Features: Closet Organizer, Wallto Wall Carpet
- Level: Main
- Area: 121
- Dimensions: 11 x 11
Bedroom 3
- Features: Closet Organizer, Wallto Wall Carpet
- Level: Main
- Area: 110
- Dimensions: 11 x 10
Dining room
- Features: Coved, Formal, Wood Floors
- Level: Main
- Area: 143
- Dimensions: 13 x 11
Kitchen
- Features: Builtin Range, Cook Island, Dishwasher, Disposal, Down Draft, Eat Bar, Eating Area, Microwave, Pantry, Builtin Oven, Double Sinks, Free Standing Refrigerator
- Level: Main
- Area: 195
- Width: 15
Living room
- Features: Ceiling Fan, Central Vacuum, Fireplace, Sound System
- Level: Main
- Area: 390
- Dimensions: 15 x 26
Office
- Features: Coved, Wallto Wall Carpet
- Level: Main
Heating
- Forced Air, Fireplace(s)
Cooling
- Central Air
Appliances
- Included: Built In Oven, Built-In Range, Dishwasher, Disposal, Down Draft, Free-Standing Refrigerator, Gas Appliances, Instant Hot Water, Microwave, Plumbed For Ice Maker, Stainless Steel Appliance(s), Washer/Dryer, Gas Water Heater
- Laundry: Laundry Room
Features
- Ceiling Fan(s), Central Vacuum, High Ceilings, Soaking Tub, Sound System, Wainscoting, Coved, Sink, Closet Organizer, Formal, Cook Island, Eat Bar, Eat-in Kitchen, Pantry, Double Vanity, Walkin Shower, Kitchen Island
- Flooring: Hardwood, Wall to Wall Carpet, Wood
- Doors: Storm Door(s)
- Windows: Double Pane Windows, Vinyl Frames
- Basement: Crawl Space
- Number of fireplaces: 1
- Fireplace features: Gas, Outside
- Furnished: Yes
Interior area
- Total structure area: 2,347
- Total interior livable area: 2,347 sqft
Property
Parking
- Total spaces: 3
- Parking features: Driveway, On Street, Garage Door Opener, Attached
- Attached garage spaces: 3
- Has uncovered spaces: Yes
Accessibility
- Accessibility features: Accessible Hallway, Garage On Main, Minimal Steps, One Level, Utility Room On Main, Walkin Shower, Accessibility
Features
- Stories: 1
- Patio & porch: Covered Deck
- Exterior features: Yard
- Fencing: Fenced
Lot
- Features: Sprinkler, SqFt 7000 to 9999
Details
- Additional structures: ToolShed, Furnished
- Parcel number: 05018981
Construction
Type & style
- Home type: SingleFamily
- Architectural style: Craftsman,Ranch
- Property subtype: Residential, Single Family Residence
Materials
- Lap Siding, Stone
- Roof: Composition
Condition
- Resale
- New construction: No
- Year built: 2007
Utilities & green energy
- Gas: Gas
- Sewer: Public Sewer
- Water: Public
Community & HOA
Community
- Subdivision: Frontier Place
HOA
- Has HOA: No
Location
- Region: Oregon City
Financial & listing details
- Price per square foot: $322/sqft
- Tax assessed value: $782,465
- Annual tax amount: $7,193
- Date on market: 8/15/2024
- Cumulative days on market: 6 days
- Listing terms: Cash,Conventional,FHA,VA Loan
- Road surface type: Paved
Price history
| Date | Event | Price |
|---|---|---|
| 9/10/2024 | Sold | $755,000+0.7%$322/sqft |
Source:  RMLS (OR) #24629080 Report a problem RMLS (OR) #24629080 Report a problem | ||
| 8/21/2024 | Pending sale | $749,999$320/sqft |
Source: RMLS (OR) #24629080 Report a problem | ||
| 8/15/2024 | Listed for sale | $749,999$320/sqft |
Source: RMLS (OR) #24629080 Report a problem | ||
Public tax history
| Year | Property taxes | Tax assessment |
|---|---|---|
| 2025 | $8,129 +10.2% | $405,727 +3% |
| 2024 | $7,373 +2.5% | $393,910 +3% |
| 2023 | $7,193 +6% | $382,437 +3% |
| 2022 | $6,784 +4.2% | $371,299 +3% |
| 2021 | $6,511 +2.9% | $360,485 +3% |
| 2020 | $6,325 +2.2% | $349,986 +3% |
| 2019 | $6,191 +5.2% | $339,793 +3% |
| 2018 | $5,883 +5.8% | $329,896 +3% |
| 2017 | $5,559 -1.2% | $320,287 +3% |
| 2016 | $5,627 | $310,958 +3% |
| 2015 | $5,627 +2.6% | $301,901 +3% |
| 2014 | $5,485 +26.1% | $293,108 +19.4% |
| 2008 | $4,349 | $245,474 |
Find assessor info on the county website
Neighborhood: Tower Vista
Nearby homes
- $865,0004 bd2 ba3.5k sqft12413 Rogue River Way, Oregon City, OR 97045Off Market
- $775,2004 bd3 ba2.8k sqft12437 Rogue River Way, Oregon City, OR 97045Off Market
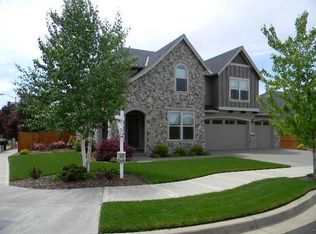
- $595,7004 bd3 ba2.6k sqft19173 Windmill Dr, Oregon City, OR 97045Off Market
- $530,0003 bd3 ba1.6k sqft19120 Sunrise Way, Oregon City, OR 97045Off Market
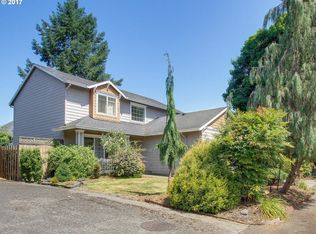
- $675,0004 bd3 ba2.7k sqft12430 Rogue River Way, Oregon City, OR 97045Sold
- $548,0003 bd2 ba1.6k sqft19108 Sunrise Way, Oregon City, OR 97045Sold
- $599,2004 bd3 ba2k sqft19139 Windmill Dr, Oregon City, OR 97045Off Market
- $631,3004 bd2 ba2.1k sqft12422 Rogue River Way, Oregon City, OR 97045Off Market
Nearby schools
GreatSchools rating
- 7/10John McLoughlin Elementary SchoolGrades: K-5Distance: 0.9 mi
- 4/10Gardiner Middle SchoolGrades: 6-8Distance: 0.8 mi
- 8/10Oregon City High SchoolGrades: 9-12Distance: 2.5 mi
Schools provided by the listing agent
- Elementary: John Mcloughlin
- Middle: Gardiner
- High: Oregon City
Source: RMLS (OR). This data may not be complete. We recommend contacting the local school district to confirm school assignments for this home.
Get a cash offer in 3 minutes
Find out how much your home could sell for in as little as 3 minutes with a no-obligation cash offer.
Estimated market value
$735,900
Get a cash offer in 3 minutes
Find out how much your home could sell for in as little as 3 minutes with a no-obligation cash offer.
Estimated market value
$735,900
- Oregon
- Clackamas County
- Oregon City
- 97045
- Tower Vista
- 12425 Rogue River Way
