Skip main navigation
Sold
  • $302,500

    12425 SE Caruthers St, Portland, OR 97233

    3beds
    1,250sqft
    Residential, Townhouse
    Built in 1988
    2,613.6 Square Feet Lot
    $313,500 Zestimate®
    $242/sqft
    $2,179 Estimated rent

    Home value

    $313,500

    $298,000 - $329,000

    $2,179/mo

    Zestimate® history
    Loading
    Loading...

    Owner options

    List your home for rent

    $2,179/mo

    Rent Zestimate®

    Find your next renter with Zillow Rental Manager. Plus, with online applications, you can quickly screen prospective tenants – for free.

    Learn more

    $2,179/mo

    Rent Zestimate®

    Refinance and save

    $2,176/mo

    Est. payment

    Refinancing to a lower rate could help reduce your monthly payments and save thousands over the life of the loan.

    See today's rates

    $2,176/mo

    Est. payment

    Explore your selling options

    Work with a Zillow partner agent

    Leverage their expertise and Zillow's premium Showcase listings to get your home seen by more buyers.

    Get started

    List with your own agent

    Get your home in front of millions of buyers by listing it on Zillow.

    Learn how to do it

    Sell it yourself

    Take full control of how buyers see your home on Zillow by listing For Sale by Owner (FSBO).

    List your home

    What's special

    Bus lineNewer carpet upstairsLaundry areaPatio areaPrivate water hose bibLots of lightUpdated windows
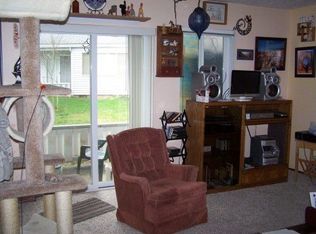
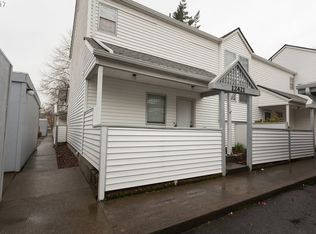
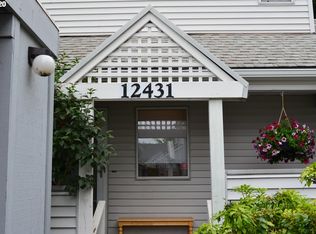
    Tucked away in a small townhome community you'll find this desirable 3-bedroom unit that features a bedroom on the main floor, plus a full bathroom on the main floor along with a laundry area (washer & dryer are included) Lots of light from all the updated windows & the blinds are staying. Newer Carpet upstairs and laminate flooring in the entry, kitchen & hall. New dishwasher, all appliances stay, kitchen has a large pantry and eat bar countertop. Large living room with large glass slider out to patio area, open dining area. Primary bedroom upstairs with super oversized closet and access to the bathroom. Dedicated covered parking space & storage area. Inviting courtyard entry allows you to be creative with gardening with a private water hose bib. Has been a great home for this owner over the last 24 years being close to shopping, bus line, and easy freeway access.

    Zillow last checked:

    Listing updated:

    Listed by:

    Cheryl Morrow 503-803-2329,

    RE/MAX Equity Group

    Bought with:

    LeAnn Raschke, 201232306

    Works Real Estate

    Source: RMLS (OR),MLS#: 23517539MLS Logo

    Facts & features

    Interior

    Bedrooms & bathrooms
    • Bedrooms: 3
    • Bathrooms: 2
    • Full bathrooms: 2
    • Main level bathrooms: 1
    Primary bedroom
    • Features: Bathroom, Double Closet
    • Level: Upper
    • Area: 156
    • Dimensions: 13 x 12
    Bedroom 2
    • Features: Closet
    • Level: Upper
    • Area: 121
    • Dimensions: 11 x 11
    Bedroom 3
    • Features: Closet
    • Level: Main
    • Area: 99
    • Dimensions: 11 x 9
    Dining room
    • Level: Main
    • Area: 72
    • Dimensions: 9 x 8
    Kitchen
    • Features: Dishwasher, Disposal, Microwave, Pantry, Free Standing Range, Free Standing Refrigerator, Laminate Flooring
    • Level: Main
    • Area: 72
    • Width: 8
    Living room
    • Features: Sliding Doors
    • Level: Main
    • Area: 169
    • Dimensions: 13 x 13
    Heating
    • Forced Air
    Appliances
    • Included: Dishwasher, Disposal, Free-Standing Range, Free-Standing Refrigerator, Microwave, Plumbed For Ice Maker, Washer/Dryer, Electric Water Heater
    • Laundry: Laundry Room
    Features
    • Closet, Pantry, Bathroom, Double Closet
    • Flooring: Laminate, Vinyl, Wall to Wall Carpet
    • Doors: Storm Door(s), Sliding Doors
    • Windows: Double Pane Windows, Vinyl Frames
    • Basement: Crawl Space
    Interior area
    • Total structure area: 1,250
    • Total interior livable area: 1,250 sqft

    Property

    Parking
    • Total spaces: 1
    • Parking features: Carport, Off Street
    • Garage spaces: 1
    • Has carport: Yes
    Features
    • Levels: Two
    • Stories: 2
    • Patio & porch: Patio
    Lot
    • Size: 2,613 sqft
    • Features: Commons, Level, Sprinkler, SqFt 0K to 2999
    Details
    • Parcel number: R207544

    Construction

    Type & style
    • Home type: Townhouse
    • Property subtype: Residential, Townhouse
    • Attached to another structure: Yes
    Materials
    • Vinyl Siding
    • Foundation: Concrete Perimeter
    • Roof: Composition
    Condition
    • Approximately
    • New construction: No
    • Year built: 1988

    Utilities & green energy

    • Sewer: Public Sewer
    • Water: Public
    • Utilities for property: Cable Connected

    Community & neighborhood

    Location
    • Region: Portland
    • Subdivision: Lincoln Place Townhomes

    HOA & financial

    HOA
    • Has HOA: Yes
    • HOA fee: $331 monthly
    • Amenities included: Commons, Exterior Maintenance, Insurance, Management, Sewer, Trash, Water

    Other

    Other facts
    • Listing terms: Cash,Conventional,FHA
    • Road surface type: Paved

    Price history

    DateEventPrice
    7/27/2023Sold$302,500+10%$242/sqft
    Source: RMLS (OR) #23517539 Report a problem
    7/2/2023Pending sale$275,000$220/sqft
    Source: RMLS (OR) #23517539 Report a problem
    6/30/2023Listed for sale$275,000+188%$220/sqft
    Source: RMLS (OR) #23517539 Report a problem
    8/25/1999Sold$95,500+17.9%$76/sqft
    Source: Public Record Report a problem
    12/11/1995Sold$81,000$65/sqft
    Source: Public Record Report a problem

    Public tax history

    YearProperty taxesTax assessment
    2025$3,323 +4.4%$137,430 +3%
    2024$3,183 +4.5%$133,430 +3%
    2023$3,045 +5.5%$129,550 +3%
    2022$2,886 +1.7%$125,780 +3%
    2021$2,839 +10.4%$122,120 +3%
    2020$2,572 +3.3%$118,570 +3%
    2019$2,490 $115,120 +3%
    2018$2,490 +3.2%$111,770 +3%
    2017$2,413 +15.4%$108,520 +3%
    2016$2,091 $105,360 +3%
    2015$2,091 +14.5%$102,300 +3%
    2014$1,826 +23%$99,330 +13.9%
    2013$1,485 -8.4%$87,190 -7.7%
    2012$1,621 -4.8%$94,430 -2.1%
    2011$1,703 -7.5%$96,440 +3%
    2010$1,841 -4.5%$93,640 +3%
    2009$1,928 +1.3%$90,920 +3%
    2008$1,904 +0.4%$88,280 +3%
    2007$1,896 +4.9%$85,710 +3%
    2006$1,808 +3.5%$83,220 +3%
    2005$1,746 +2.8%$80,800 +3%
    2004$1,699 +1.7%$78,450 +3%
    2003$1,671 +8.9%$76,170 +3%
    2002$1,534 +12.4%$73,960 +6.1%
    2000$1,365 +4.1%$69,720 +3%
    1999$1,311 $67,690

    Find assessor info on the county website

    Neighborhood: Mill Park

    Nearby schools

    GreatSchools rating
    Schools provided by the listing agent
    • Elementary: Mill Park
    • Middle: Ron Russell
    • High: David Douglas

    Source: RMLS (OR). This data may not be complete. We recommend contacting the local school district to confirm school assignments for this home.

    Get a cash offer in 3 minutes
    Find out how much your home could sell for in as little as 3 minutes with a no-obligation cash offer.
    Estimated market value
    $313,500
    Get a cash offer in 3 minutes
    Find out how much your home could sell for in as little as 3 minutes with a no-obligation cash offer.
    Estimated market value
    $313,500