Skip main navigation
Off market
  • $311,400

    124251 Adell Ct, Crescent Lake, OR 97733

    2beds
    1,050sqft
    SingleFamily
    Built in 1977
    1.01 Acres Lot
    $311,400 Zestimate®
    $297/sqft
    $1,331 Estimated rent

    Home value

    $311,400

    $290,000 - $333,000

    $1,331/mo

    Zestimate® history
    Loading
    Loading...

    Owner options

    List your home for rent

    $1,331/mo

    Rent Zestimate®

    Find your next renter with Zillow Rental Manager. Plus, with online applications, you can quickly screen prospective tenants – for free.

    Learn more

    $1,331/mo

    Rent Zestimate®

    Refinance and save

    $1,838/mo

    Est. payment

    Refinancing to a lower rate could help reduce your monthly payments and save thousands over the life of the loan.

    See today's rates

    $1,838/mo

    Est. payment

    Explore your selling options

    Work with a Zillow partner agent

    Leverage their expertise and Zillow's premium Showcase listings to get your home seen by more buyers.

    Get started

    List with your own agent

    Get your home in front of millions of buyers by listing it on Zillow.

    Learn how to do it

    Sell it yourself

    Take full control of how buyers see your home on Zillow by listing For Sale by Owner (FSBO).

    List your home

    What's special

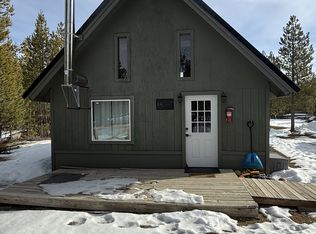
    Vacation ready with easy access to Forest Land. At back of property you have access to Forest Road and Forest land. This 2 bedroom/1 bath chalet has all the right spaces needed for a vacation retreat. Tucked at the back of a 1 acre lot in Two Rivers North. This chalet style cabin's circular drive keeps it well hidden from public view. Remodeled in 2014 with an abundance of wood finishes and extra living space. Many of the logs taken off property. Lots of room to visit with friends and enjoy the cool evenings Take advantage of the covered porch during the summer months. The large picture windows add great lighting and showcase the wood interior. The propane fireplace sits in the corner. Extra room for everyone. The shed with its man door and roll up door is perfect storage for quads, snowmobiles and recreational equipment. You are surrounded by hiking trails, lakes, Little Deschutes River and Willamette Ski Pass. Enjoy this recreational haven all year round.

    This property is off market, which means it's not currently listed for sale or rent on Zillow. This may be different from what's available on other websites or public sources.

    Facts & features

    Interior

    Bedrooms & bathrooms
    • Bedrooms: 2
    • Bathrooms: 1
    • Full bathrooms: 1
    Features
    • Solid Surface Counters, Ceiling Fan(s), Vaulted Ceiling(s), Open Floorplan, Fiberglass Stall Shower
    • Windows: Vinyl Frames, Double Pane Windows, Bay Window(s)
    • Fireplace features: Propane
    • Common walls with other units/homes: No Common Walls
    Interior area
    • Total interior livable area: 1,050 sqft

    Property

    Features
    • Levels: Two
    • Exterior features: Wood
    Lot
    • Size: 1.01 Acres
    • Features: Native Plants, Level, Wooded
    Details
    • Additional structures: Storage, Shed(s)
    • Parcel number: 00162521
    • Special conditions: Standard

    Construction

    Type & style
    • Home type: SingleFamily
    • Architectural style: Chalet, A-Frame
    Materials
    • Foundation: Wood
    • Roof: Metal
    Condition
    • Year built: 1977

    Utilities & green energy

    • Sewer: Septic Tank, Standard Leach Field
    • Water: Private, Well

    Community & neighborhood

    Security
    • Security features: Carbon Monoxide Detector(s), Smoke Detector(s)
    Location
    • Region: Crescent Lake

    Other

    Other facts
    • Appliances: Oven, Range, Refrigerator, Water Heater, Tankless Water Heater, Water Purifier
    • Construction Materials: Frame
    • Common Walls: No Common Walls
    • Exterior Features: Deck, Patio, Fire Pit
    • Flooring: Laminate
    • Parking Features: Driveway, Gravel, No Garage
    • Roof: Metal
    • Special Listing Conditions: Standard
    • Sewer: Septic Tank, Standard Leach Field
    • View: Territorial, Neighborhood
    • Window Features: Vinyl Frames, Double Pane Windows, Bay Window(s)
    • Water Source: Private, Well
    • Rooms: Eating Area, Family Room, Kitchen, Laundry, Living Room, Loft
    • Interior Features: Solid Surface Counters, Ceiling Fan(s), Vaulted Ceiling(s), Open Floorplan, Fiberglass Stall Shower
    • Fireplace Features: Propane
    • Heating: Electric, Propane
    • Levels: Two
    • Other Structures: Storage, Shed(s)
    • Security Features: Carbon Monoxide Detector(s), Smoke Detector(s)
    • Section: Not Applicable
    • Lot Features: Native Plants, Level, Wooded
    • Short Term Rental Permit YN: Yes
    • Foundation Details: Pillar/Post/Pier
    • Irrigation Source: On Site Well
    • Architectural Style: Chalet, A-Frame
    • Road Frontage Type: Private Access
    • Horse Property YN: Yes
    • Community Features: Access to Public Lands, Road Assessment
    • Road Surface Type: Gravel
    • Road surface type: Gravel

    Price history

    DateEventPrice
    11/19/2020Sold$244,900$233/sqft
    Source: Oregon Datashare #220104516 Report a problem
    7/19/2020Pending sale$244,900$233/sqft
    Source: Dennis Haniford's Cascade Real #220104516 Report a problem
    7/8/2020Listed for sale$244,900+78.1%$233/sqft
    Source: Dennis Haniford's Cascade Real #220104516 Report a problem
    10/19/2007Sold$137,500$131/sqft
    Source: Public Record Report a problem

    Public tax history

    YearProperty taxesTax assessment
    2024$948 +3.5%$69,940 +3%
    2023$916 +2.4%$67,910 +3%
    2022$894 +2.7%$65,940 +3%
    2021$870 +2.7%$64,020 +3%
    2020$847 +2.2%$62,160 +3%
    2019$829 +2.6%$60,350 +3%
    2018$807 $58,600 +3%
    2017$807 +4.6%$56,900 +3%
    2016$772 $55,250 +3%
    2015$772 +2.4%$53,650 +3%
    2014$754 +4%$52,090 +3%
    2013$725 +10.2%$50,580 +3%
    2012$658 +30.1%$49,110 +34.7%
    2011$506 +0.5%$36,470
    2010$503 +2.2%$36,470 +6.1%
    2009$492 -3%$34,380
    2008$508 +10.5%$34,380 -25.1%
    2007$459 +1.1%$45,923 +1.1%
    2006$454 $45,414 +13.6%
    2004-- $39,960

    Find assessor info on the county website

    Neighborhood: 97733

    Nearby schools

    GreatSchools rating
    Schools provided by the listing agent
    • Elementary: Gilchrist Elem
    • Middle: Gilchrist Jr/Sr High
    • High: Gilchrist Jr/Sr High

    Source: The MLS. This data may not be complete. We recommend contacting the local school district to confirm school assignments for this home.

    Get pre-qualified for a loan
    At Zillow Home Loans, we can pre-qualify you in as little as 5 minutes with no impact to your credit score.

    An equal housing lender. NMLS #10287.