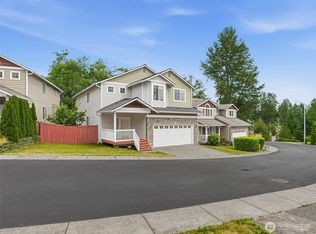
Welcome to this stunning model home nestled on a prime corner lot adjacent to the community park and picnic area. Loaded with upgrades and showing like new, this home is the one you've been waiting for.The heart of the home is a spacious kitchen featuring a large island, granite slab countertops, and premium KitchenAid stainless steel appliances — a dream setup for everyday living and entertaining alike. Step into the inviting living room and cozy up to the stone accent gas fireplace on cool Pacific Northwest evenings.Upstairs, discover four generously sized bedrooms including a stunning primary suite with vaulted ceilings, a walk-in closet, and a luxurious 5-piece attached bath complete with marble countertops and a full slab panel shower enclosure.Outside, the $25,000 paver stone investment speaks for itself — beautifully finished patios both front and back create true outdoor living space. A private gate opens directly to the community picnic area. The fully fenced backyard offers privacy, and a dedicated outbuilding provides excellent additional storage.Car enthusiasts and hobbyists will love the immaculate garage with its epoxy-coated floor, finished ceiling, and built-in beam storage racks. Additional upgrades include central air conditioning and a tankless hot water system for year-round comfort and efficiency.All of this, plus top-rated Mukilteo Schools, minutes to Boeing, and easy access to Costco, I-5, and I-405. A commuter's dream with nothing left to do
Pending
Listed by: COMPASS • Stephen O Knoblaugh
$779,950
12426 29th Avenue W, Everett, WA 98204
4beds
2,098sqft
Single Family Residence
Built in 2018
2,678 Square Feet Lot
$-- Zestimate®
$372/sqft
$30/mo HOA
What's special
- --
- on Zillow
- 31
- views
- 0
- saves
Zillow last checked:
Listing updated:
Listed by:
Stephen O Knoblaugh,
COMPASS,
Amelia Meriam Knoblaugh,
COMPASS
Source: NWMLS as distributed by MLS GRID,MLS#: 2579042
Facts & features
Interior
Bedrooms & bathrooms
- Bedrooms: 4
- Bathrooms: 3
- Full bathrooms: 2
- 1/2 bathrooms: 1
- Main level bathrooms: 1
Primary bedroom
- Level: Second
Bedroom
- Level: Second
Bedroom
- Level: Second
Bedroom
- Level: Second
Bathroom full
- Level: Second
Bathroom full
- Level: Second
Other
- Level: Main
Dining room
- Level: Main
Entry hall
- Level: Main
Kitchen with eating space
- Level: Main
Living room
- Level: Main
Utility room
- Level: Second
Heating
- Fireplace, Forced Air, Natural Gas
Cooling
- Has cooling: Yes
Appliances
- Included: Dishwasher, Disposal, Dryer, Microwave, Refrigerator, Stove(s)/Range(s), Dishwasher(s), Dryer(s), Garbage Disposal, Microwave(s), Refrigerator(s), Water Heater: Tankless Hot Water systems
Features
- Bath Off Primary, Ceiling Fan(s), Dining Room, Pantry
- Flooring: Hardwood, Carpet
- Windows: Dbl Pane/Storm Window
- Basement: None
- Number of fireplaces: 1
- Fireplace features: Gas, Main Level: 1, Fireplace
Interior area
- Total structure area: 2,098
- Total interior livable area: 2,098 sqft
Property
Parking
- Total spaces: 2
- Parking features: Attached Garage
- Has attached garage: Yes
- Covered spaces: 2
Features
- Levels: Two
- Stories: 2
- Entry location: Main
- Patio & porch: Bath Off Primary, Ceiling Fan(s), Dbl Pane/Storm Window, Dining Room, Fireplace, Pantry, Vaulted Ceiling(s), Walk-In Closet(s), Water Heater, Wired for Generator
- Has view: Yes
- View description: Territorial
Lot
- Size: 2,678 Square Feet
- Features: Curbs, Paved, Sidewalk, Fenced-Partially, High Speed Internet, Outbuildings, Patio, Shop
- Topography: Level
Details
- Parcel number: 01176400000100
- Special conditions: Standard
- Other equipment: Wired for Generator
Construction
Type & style
- Home type: SingleFamily
- Architectural style: 2 Story
- Property subtype: Single Family Residence
Materials
- Cement Planked, Stone, Wood Siding, Cement Plank
- Foundation: Poured Concrete
- Roof: Composition
Condition
- Very Good
- Year built: 2018
Utilities & green energy
- Electric: Company: PUD
- Sewer: Sewer Connected, Company: Alderwood
- Water: Public, Company: Alderwood
Community & HOA
Community
- Features: CCRs, Park
- Subdivision: South Everett
HOA
- Services included: Common Area Maintenance
- HOA fee: $30 monthly
Location
- Region: Everett
Financial & listing details
- Price per square foot: $372/sqft
- Tax assessed value: $761,200
- Annual tax amount: $6,315
- Date on market: 9/7/2026
- Listing terms: Conventional,FHA,VA Loan
- Inclusions: Dishwasher(s), Dryer(s), Garbage Disposal, Microwave(s), Refrigerator(s), Stove(s)/Range(s)
Estimated market value
Not available
Estimated sales range
Not available
$3,552/mo
Price history
| Date | Event | Price |
|---|---|---|
| 9/11/2026 | Pending sale | $779,950+41.8%$372/sqft |
Source:  NWMLS as distributed by MLS GRID #2579042 Report a problem NWMLS as distributed by MLS GRID #2579042 Report a problem | ||
| 9/6/2018 | Sold | $549,950$262/sqft |
Source: Public Record Report a problem | ||
Public tax history
| Year | Property taxes | Tax assessment |
|---|---|---|
| 2025 | $6,315 +2.2% | $761,200 +4.7% |
| 2024 | $6,179 +3.6% | $727,000 +2.8% |
| 2023 | $5,965 +5.2% | $707,000 +0.9% |
| 2022 | $5,669 +8.1% | $700,900 +27.8% |
| 2021 | $5,243 +4.7% | $548,300 +10% |
| 2020 | $5,008 +8.7% | $498,400 +6.2% |
| 2019 | $4,609 | $469,400 +6.3% |
| 2018 | -- | $441,600 |
Find assessor info on the county website
Monthly payment
Est. payment
Payment breakdown
Explore the cost of this home by adjusting the details. Changes won't be saved.Climate risks
Neighborhood: 98204
Nearby schools
Schools provided by the listing agent
- Elementary: Fairmount Elem
- Middle: Olympic View Mid
- High: Mariner High
Source: NWMLS as distributed by MLS GRID. This data may not be complete. We recommend contacting the local school district to confirm school assignments for this home.
Similar homes
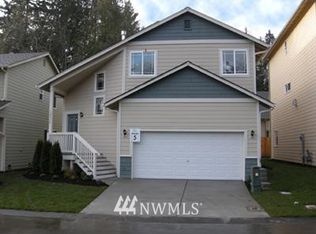
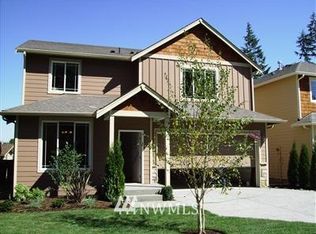
- $668,8504 bd3 ba2.1k sqftAsh Way Landing A Condo, Everett, WA 98204Active
 MLS ID #2572771, Joy Huang. NWMLS as distributed by MLS GRID
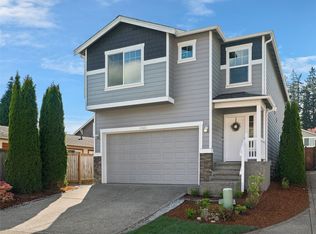
 - $718,0005 bd2 ba2.4k sqft422 116th Place SW, Everett, WA 98204Active
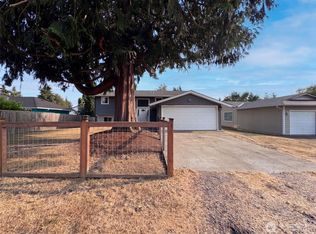 MLS ID #2570153, Sharon Parmenter. NWMLS as distributed by MLS GRID
 - $799,9953 bd3 ba1.7k sqft4613 149th Place SE, Everett, WA 98208Active
 MLS ID #2586822, Chris Halvorson. NWMLS as distributed by MLS GRID
 - $819,9994 bd3 ba2.2k sqftSummerlin Ridge, Lynnwood, WA 98087Active
 MLS ID #2554198, Salome Billon. NWMLS as distributed by MLS GRID
