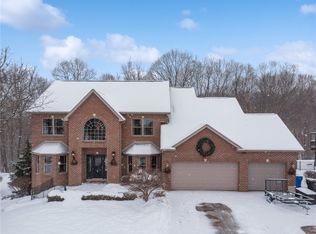
This custom-built 2,967-square-foot home blends spacious design, thoughtful upgrades, and exceptional versatility in a highly sought-after neighborhood. A three-car garage and charming curb appeal set the tone, while inside, nine-foot ceilings and hardwood flooring throughout the first floor create an open, elegant feel. The main level welcomes you with gleaming hardwood floors and soaring nine-foot ceilings, creating a bright and inviting atmosphere throughout. A formal dining room offers an elegant space for entertaining, while the heart of the home is the beautifully appointed kitchen, featuring double ovens, an extended center island perfect for gathering, rich maple cabinetry, granite countertops, and a tasteful ceramic tile backsplash.
Just steps away, the warm and comfortable family room is anchored by a cozy gas fireplace (or optional log-burning fireplace), making it an ideal place to relax. Expansive windows frame peaceful views of the beautiful, wooded backyard, bringing natural beauty indoors and adding to the home’s tranquil charm. Enjoy grilling on the 20' x 10' non maintenance deck with a continuos gas fed grill.
The upper-level features four generously sized bedrooms, including a luxurious primary suite with a private ensuite bath, offering comfort and privacy. Designed for both everyday living and entertaining, the home continues into a completely finished lower level that feels like a home of its own—complete with an additional bedroom, full kitchen, full bathroom, game room, and dedicated workout room, ideal for guests, multigenerational living, or recreation.
Step outside to a beautiful tree-lined backyard buffer that offers privacy and a serene natural backdrop, highlighted by a 42' x 13' cement patio and cozy fire pit perfect for gathering year-round. Additional storage room 14' x 8' tucked beneath the garage adds practical convenience. With abundant living space, premium features, and an unbeatable location, this home offers the perfect blend of luxury, function, and neighborhood appeal.
Sold for $690,000
Zillow last checked:
Listing updated:
Bought with:
Melissa Reich, RS292361
RE/MAX REALTY BROKERS
Source: WPMLS,MLS#: 1749900 Originating MLS: West Penn Multi-List
Originating MLS: West Penn Multi-ListPrice history
| Date | Event | Price |
|---|---|---|
| 8/28/2026 | Sold | $690,000-4.2%$233/sqft |
Source:  WPMLS #1749900 Report a problem WPMLS #1749900 Report a problem | ||
| 7/8/2026 | Pending sale | $719,900$243/sqft |
Source: WPMLS #1749900 Report a problem | ||
| 6/25/2026 | Contingent | $719,900$243/sqft |
Source: WPMLS #1749900 Report a problem | ||
| 4/22/2026 | Listed for sale | $719,900+49.4%$243/sqft |
Source: WPMLS #1749900 Report a problem | ||
| 11/18/2009 | Sold | $482,000+34.7%$162/sqft |
Source: Public Record Report a problem | ||
| 10/24/2005 | Sold | $357,861$121/sqft |
Source: Public Record Report a problem | ||
Nearby homes
- $699,0005 bd4 ba3.3k sqft12446 Carmichael Cir, North Huntingdon, PA 15642Sold
- $5,280-- bd-- ba-- sqft3151 Mickanin Rd, North Huntingdon, PA 15642Off Market
- $635,500-- bd-- ba2.9k sqft12466 Carmichael Cir, North Huntingdon, PA 15642Off Market
- $738,400-- bd-- ba2.9k sqft12411 Carmichael Cir, North Huntingdon, PA 15642Off Market
Sell for more on Zillow
Get a Zillow Showcase℠ listing at no additional cost and you could sell for .
$690,400
2% more
+$13,808
With Zillow Showcase(estimated)
$704,208
