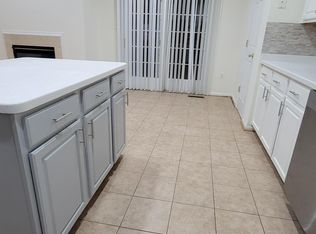
Welcome to the coveted community of Fair Lakes Court. This beautifully updated townhome blends modern style, abundant natural light, and a truly unbeatable location. Step inside to find luxury hardwood flooring throughout the main level complemented by fresh, neutral paint from top to bottom that creates a bright and inviting move in ready home! The kitchen is a standout, featuring light color granite countertops with warm wood cabinets, stainless steel appliance and a large island that elevates the space. The kitchen opens to a spacious second family space that will be the hub of the family time. Recessed lighting throughout the main level and lower level adds warmth and enhances the home’s open, welcoming feel. Upstairs, you’ll find three spacious bedrooms with plush carpeting and two full bathrooms. The primary suite offers a fully renovated bathroom with a spa-inspired feel featuring modern vanities, rich slate floors and walk in shower. Two additional bathrooms—one half bath on the main level and one full bath on the lower level—provide added convenience for everyday living and visiting guests. Additional highlights include back deck off the kitchen, spacious garage and full finished lower level. The community offers basketball courts, tot lots, and playgrounds, perfect for outdoor recreation. Ideally located just minutes from shopping, dining, and everyday conveniences, with easy access to major commuter routes including I-66, Route 50, and Fairfax County Parkway. This move-in-ready townhome truly checks all the boxes—schedule your private tour today.
Sold for $810,000
$810,000
12426 Casbeer Dr, Fairfax, VA 22033
3beds
2,408sqft
Townhouse
Built in 1999
0 Square Feet Lot
$815,500 Zestimate®
$336/sqft
$3,624 Estimated rent
Home value
$815,500
$767,000 - $864,000
$3,624/mo
Zestimate® history
Owner options
List your home for rent
$3,624/mo
Rent Zestimate®
Find your next renter with Zillow Rental Manager. Plus, with online applications, you can quickly screen prospective tenants – for free.
$3,624/mo
Rent Zestimate®
Refinance and save
$5,149/mo
Est. payment
Refinancing to a lower rate could help reduce your monthly payments and save thousands over the life of the loan.
$5,149/mo
Est. payment
Explore your selling options
Work with a Zillow partner agent
Leverage their expertise and Zillow's premium Showcase listings to get your home seen by more buyers.
Get startedList with your own agent
Get your home in front of millions of buyers by listing it on Zillow.
Learn how to do itSell it yourself
Take full control of how buyers see your home on Zillow by listing For Sale by Owner (FSBO).
List your homeWhat's special
Modern styleModern vanitiesPlush carpetingSpacious second family spaceFull finished lower levelLight color granite countertopsThree spacious bedrooms
Zillow last checked:
Listing updated:
Listed by:
Kerri Ralston 703-350-8086,
Samson Properties
Bought with:
Chris Lee, 0225248521
Samson Properties
Source: Bright MLS,MLS#: VAFX2287664
Facts & features
Interior
Bedrooms & bathrooms
- Bedrooms: 3
- Bathrooms: 4
- Full bathrooms: 3
- 1/2 bathrooms: 1
- Main level bathrooms: 1
Rooms
- Room types: Bedroom 2, Bedroom 3, Bedroom 1, Bathroom 1, Bathroom 2, Half Bath
Bedroom 1
- Level: Upper
Bedroom 2
- Level: Upper
Bedroom 3
- Level: Upper
Bathroom 1
- Level: Main
Bathroom 1
- Level: Upper
Bathroom 2
- Level: Upper
Half bath
- Level: Upper
Heating
- Central, Natural Gas
Cooling
- Central Air, Electric
Appliances
- Included: Microwave, Dishwasher, Dryer, Refrigerator, Six Burner Stove, Stainless Steel Appliance(s), Washer, Gas Water Heater
- Laundry: Lower Level
Features
- Bathroom - Stall Shower, Breakfast Area, Family Room Off Kitchen, Open Floorplan, Eat-in Kitchen, Kitchen - Gourmet, Recessed Lighting
- Flooring: Hardwood, Wood
- Has basement: No
- Has fireplace: No
Interior area
- Total structure area: 2,408
- Total interior livable area: 2,408 sqft
- Finished area above ground: 1,968
- Finished area below ground: 440
Property
Parking
- Total spaces: 2
- Parking features: Garage Faces Front, Driveway, Attached
- Attached garage spaces: 2
- Has uncovered spaces: Yes
Accessibility
- Accessibility features: Accessible Doors, Accessible Hallway(s)
Features
- Levels: Three
- Stories: 3
- Patio & porch: Deck
- Exterior features: Street Lights
- Pool features: None
Lot
- Size: 0 Square Feet
Details
- Additional structures: Above Grade, Below Grade
- Parcel number: 0454 14 0119
- Zoning: RESIDENTIAL
- Special conditions: Standard
Construction
Type & style
- Home type: Townhouse
- Architectural style: Traditional
- Property subtype: Townhouse
Materials
- Brick Front
- Foundation: Slab
Condition
- New construction: No
- Year built: 1999
Details
- Builder model: FOXHALL
Utilities & green energy
- Sewer: Public Sewer
- Water: Public
- Utilities for property: Electricity Available, Natural Gas Available, Sewer Available, Water Available, Fiber Optic
Community & HOA
Community
- Subdivision: Fair Lakes Court
HOA
- Has HOA: Yes
- Amenities included: Tot Lots/Playground
- Services included: Common Area Maintenance, Management, Trash
- HOA fee: $120 monthly
- HOA name: FAIR LAKES COURT HOA
Location
- Region: Fairfax
Financial & listing details
- Price per square foot: $336/sqft
- Tax assessed value: $704,020
- Annual tax amount: $7,902
- Date on market: 2/18/2026
- Listing agreement: Exclusive Right To Sell
- Listing terms: Cash,VA Loan,Conventional
- Ownership: Fee Simple
Price history
Price history is unavailable.
Public tax history
| Year | Property taxes | Tax assessment |
|---|---|---|
| 2025 | $8,138 +7.1% | $704,020 +7.3% |
| 2024 | $7,598 +2.7% | $655,890 |
| 2023 | $7,402 +8.5% | $655,890 +9.9% |
| 2022 | $6,822 | $596,600 +6.4% |
| 2021 | -- | $560,610 +4% |
| 2020 | $6,378 +0.9% | $538,940 +0.9% |
| 2019 | $6,319 +4.9% | $533,940 +4.9% |
| 2018 | $6,027 +6.1% | $509,230 +4.1% |
| 2017 | $5,681 +0.2% | $489,360 |
| 2016 | $5,669 +8.3% | $489,360 +4.3% |
| 2015 | $5,236 +0.2% | $469,160 |
| 2014 | $5,224 | $469,160 +3.6% |
| 2013 | -- | $452,790 +4.7% |
| 2012 | -- | $432,520 -2% |
| 2011 | -- | $441,450 +8.6% |
| 2010 | -- | $406,410 -5.7% |
| 2009 | -- | $431,030 -9.7% |
| 2008 | -- | $477,120 -6% |
| 2007 | -- | $507,730 +65.5% |
| 2003 | -- | $306,730 +14% |
| 2002 | -- | $269,060 +21% |
| 2001 | -- | $222,365 |
Find assessor info on the county website
Neighborhood: Fair Oaks
Nearby homes
- $746,3003 bd4 ba1.9k sqft12424 Casbeer Dr, Fairfax, VA 22033Off Market
- $755,4003 bd3 ba1.9k sqft12428 Casbeer Dr, Fairfax, VA 22033Off Market
- $695,7003 bd2 ba1.6k sqft12422 Casbeer Dr, Fairfax, VA 22033Off Market
- $756,9003 bd3 ba2.2k sqft12420 Casbeer Dr, Fairfax, VA 22033Off Market
- $793,8003 bd3 ba2.4k sqft4112 Brookgreen Dr, Fairfax, VA 22033Off Market
- $762,2003 bd2 ba1.9k sqft12418 Casbeer Dr, Fairfax, VA 22033Off Market
- $771,0003 bd3 ba2.5k sqft4114 Brookgreen Dr, Fairfax, VA 22033Off Market
- $835,0003 bd4 ba2.6k sqft4110 Brookgreen Dr, Fairfax, VA 22033Sold
Nearby schools
GreatSchools rating
- 5/10Greenbriar East Elementary SchoolGrades: PK-6Distance: 1 mi
- 6/10Johnson Middle SchoolGrades: 7-8Distance: 2.7 mi
- 6/10Fairfax High SchoolGrades: 9-12Distance: 4.9 mi
Schools provided by the listing agent
- Elementary: Greenbriar East
- Middle: Katherine Johnson
- High: Fairfax
- District: Fairfax County Public Schools
Source: Bright MLS. This data may not be complete. We recommend contacting the local school district to confirm school assignments for this home.
Get a cash offer in 3 minutes
Find out how much your home could sell for in as little as 3 minutes with a no-obligation cash offer.
Estimated market value
$815,500
Get a cash offer in 3 minutes
Find out how much your home could sell for in as little as 3 minutes with a no-obligation cash offer.
Estimated market value
$815,500
- Virginia
- Fairfax County
- Fairfax
- 22033
- Fair Oaks
- 12426 Casbeer Dr
