Price Improvement. Motivated seller. Bring all Offers. Nestled within a friendly Riverview suburban community, that provides access to its lovely community center, playground, and sparkling refreshing pool, this inviting single-family home offers a blend of comfort and convenience. Step through the welcoming foyer to discover a Inviting atmosphere, with warm wood floors flowing throughout the spacious great room, with ceiling fan, and French doors leading out to your backyard oasis. Completely fenced in with mature landscaping creates an ideal space for both relaxation and entertaining. Just off the great room, the kitchen is an entertainer's delight, thoughtfully designed for gatherings, features an eat-in area, a convenient pantry, and double sinks to make meal prep and cleanup a breeze. You'll also appreciate the convenience of the inside laundry area. This charming residence features three comfortable bedrooms, each with plush carpeting. Also one and a half bathrooms. The thoughtfully designed Jack and Jill bathroom offers a private single vanity for the primary bedroom, along with shared access to the tub/shower combination area. The primary suite also has a large closet with lots of natural lighting. Enjoy outdoor living year-round with both a screened-in front porch, ideal for morning coffee, and a screened-in back porch. With the large fenced in backyard it makes for the ultimate place to unwind and relax. The large, fenced-in backyard provides ample space for outdoor recreation and privacy. Practical updates add significant value, including a roof replaced in 2018, a water heater replaced in 2022, and windows also replaced in 2018, providing some peace of mind for the big things. Additional conveniences include an electric garage opener for the one-car garage, a double driveway for extra parking, an installed alarm system for added security, and a sprinkler system to keep the landscaping lush. This home is not in a flood zone so NO FLOOD insurance required. Benefit from low HOA fees and the significant advantage of no CDD fees, making this lovely home an exceptional find. You will also enjoy the added benefit of being located near a variety of restaurants, shopping options, hospitals, and public transportation, making daily life a breeze in sunny Riverview.
Sold for $285,000
$285,000
12426 DAWN VISTA DRIVE, RIVERVIEW, FL 33578
3beds
1,090sqft
Single Family Residence
Built in 1999
5,500 Square Feet Lot
$278,700 Zestimate®
$261/sqft
$1,936 Estimated rent
Home value
$278,700
$256,000 - $304,000
$1,936/mo
Zestimate® history
Owner options
List your home for rent
$1,936/mo
Rent Zestimate®
Find your next renter with Zillow Rental Manager. Plus, with online applications, you can quickly screen prospective tenants – for free.
$1,936/mo
Rent Zestimate®
Refinance and save
$2,040/mo
Est. payment
Refinancing to a lower rate could help reduce your monthly payments and save thousands over the life of the loan.
$2,040/mo
Est. payment
Explore your selling options
Work with a Zillow partner agent
Leverage their expertise and Zillow's premium Showcase listings to get your home seen by more buyers.
Get startedList with your own agent
Get your home in front of millions of buyers by listing it on Zillow.
Learn how to do itSell it yourself
Take full control of how buyers see your home on Zillow by listing For Sale by Owner (FSBO).
List your homeWhat's special
Comfortable bedroomsBackyard oasisFrench doorsPlush carpetingEat-in areaInside laundry areaScreened-in front porch
Zillow last checked:
Listing updated:
Listed by:
Christina Staley 727-667-0606,
JOURNEY HOMES INC 727-667-0606
Bought with:
Andre Tamburello, 3269667
KELLER WILLIAMS SOUTH SHORE
Source: Stellar MLS,MLS#: TB8383331 Originating MLS: Suncoast Tampa
Originating MLS: Suncoast Tampa
Facts & features
Interior
Bedrooms & bathrooms
- Bedrooms: 3
- Bathrooms: 2
- Full bathrooms: 1
- 1/2 bathrooms: 1
Rooms
- Room types: Great Room
Primary bedroom
- Features: Ceiling Fan(s), Jack & Jill Bathroom, Single Vanity, Built-in Closet
- Level: First
- Area: 168 Square Feet
- Dimensions: 14x12
Bedroom 1
- Features: Built-in Closet
- Level: First
- Area: 110 Square Feet
- Dimensions: 11x10
Bedroom 2
- Features: Built-in Closet
- Level: First
- Area: 110 Square Feet
- Dimensions: 11x10
Balcony porch lanai
- Level: First
- Area: 450 Square Feet
- Dimensions: 30x15
Great room
- Features: Ceiling Fan(s)
- Level: First
- Area: 270 Square Feet
- Dimensions: 18x15
Kitchen
- Features: Dual Sinks, Pantry
- Level: First
- Area: 210 Square Feet
- Dimensions: 15x14
Heating
- Central, Electric
Cooling
- Central Air
Appliances
- Included: Convection Oven, Dishwasher, Disposal, Electric Water Heater, Microwave, Range, Range Hood, Refrigerator
- Laundry: Inside, Laundry Closet
Features
- Solid Wood Cabinets, Ceiling Fan(s), Eating Space In Kitchen, Living Room/Dining Room Combo, Open Floorplan, Split Bedroom, Thermostat
- Flooring: Carpet, Ceramic Tile, Hardwood
- Doors: French Doors
- Windows: Blinds, Drapes, ENERGY STAR Qualified Windows, Rods, Window Treatments
- Has fireplace: No
Interior area
- Total structure area: 1,545
- Total interior livable area: 1,090 sqft
Property
Parking
- Total spaces: 1
- Parking features: Driveway, Garage Door Opener, Parking Pad
- Attached garage spaces: 1
- Has uncovered spaces: Yes
- Details: Garage Dimensions: 15x16
Features
- Levels: One
- Stories: 1
- Patio & porch: Covered, Enclosed, Front Porch, Rear Porch, Screened
- Exterior features: Irrigation System, Lighting, Sidewalk, Sprinkler Metered
- Fencing: Fenced,Other,Vinyl
Lot
- Size: 5,500 Square Feet
- Dimensions: 50 x 110
- Features: Landscaped, Near Public Transit, Sidewalk
- Residential vegetation: Oak Trees, Trees/Landscaped
Details
- Parcel number: U0531202UC00000100009.0
- Zoning: PD
- Special conditions: None
Construction
Type & style
- Home type: SingleFamily
- Architectural style: Contemporary,Ranch
- Property subtype: Single Family Residence
Materials
- Block, Stucco
- Foundation: Slab
- Roof: Shingle
Condition
- New construction: No
- Year built: 1999
Utilities & green energy
- Sewer: Public Sewer
- Water: Public
- Utilities for property: Sprinkler Meter, Public, Street Lights
Green energy
- Energy efficient items: Thermostat, Windows
Community & HOA
Community
- Features: Deed Restrictions, Playground, Pool, Sidewalks
- Security: Smoke Detector(s), Fire/Smoke Detection Integration
- Pet fee: $0 monthly
- Subdivision: SOUTH POINTE PH 1A 1B
HOA
- Has HOA: Yes
- Amenities included: Clubhouse, Park, Playground, Pool
- Services included: Community Pool, Recreational Facilities
- HOA fee: $59 monthly
- HOA name: South Pointe of Tampa HOA Inc./ Douglas Lee
- HOA phone: 813-968-5665
- Second HOA name: vdigangi@wisepm.com
Location
- Region: Riverview
Financial & listing details
- Price per square foot: $261/sqft
- Tax assessed value: $217,128
- Annual tax amount: $3,713
- Date on market: 5/17/2025
- Cumulative days on market: 41 days
- Listing terms: Cash,Conventional,FHA,VA Loan
- Ownership: Fee Simple
- Total actual rent: 0
- Road surface type: Paved, Asphalt
Price history
| Date | Event | Price |
|---|---|---|
| 7/31/2025 | Sold | $285,000-5%$261/sqft |
Source:  Stellar MLS #TB8383331 Report a problem Stellar MLS #TB8383331 Report a problem | ||
| 6/28/2025 | Pending sale | $299,999$275/sqft |
Source: Stellar MLS #TB8383331 Report a problem | ||
| 5/29/2025 | Price change | $299,999-1%$275/sqft |
Source: Stellar MLS #TB8383331 Report a problem | ||
| 5/17/2025 | Listed for sale | $303,000+42.3%$278/sqft |
Source: Stellar MLS #TB8383331 Report a problem | ||
| 9/15/2024 | Listing removed | $212,900-5.4%$195/sqft |
Source: Stellar MLS #T3319230 Report a problem | ||
| 9/15/2023 | Listing removed | -- |
Source: Stellar MLS #T3319230 Report a problem | ||
| 9/20/2021 | Sold | $225,000+5.7%$206/sqft |
Source: Public Record Report a problem | ||
| 7/28/2021 | Pending sale | $212,900$195/sqft |
Source: Stellar MLS #T3319230 Report a problem | ||
| 7/27/2021 | Price change | $212,900+0.4%$195/sqft |
Source: Stellar MLS #T3319230 Report a problem | ||
| 7/21/2021 | Pending sale | $212,000$194/sqft |
Source: Stellar MLS #T3319230 Report a problem | ||
| 7/21/2021 | Listed for sale | $212,000+182.7%$194/sqft |
Source: Stellar MLS #T3319230 Report a problem | ||
| 6/7/2011 | Sold | $75,000-11.8%$69/sqft |
Source: Public Record Report a problem | ||
| 10/8/2010 | Listing removed | $85,000$78/sqft |
Source: Keller Williams Realty of Brandon #T2423822 Report a problem | ||
| 9/10/2010 | Price change | $85,000-4.5%$78/sqft |
Source: Keller Williams Realty of Brandon #T2423822 Report a problem | ||
| 8/14/2010 | Price change | $89,000-10.1%$82/sqft |
Source: Keller Williams Realty Brandon #T2423822 Report a problem | ||
| 8/12/2010 | Price change | $99,000-0.5%$91/sqft |
Source: Keller Williams Realty Brandon #T2423822 Report a problem | ||
| 8/8/2010 | Price change | $99,500-5.2%$91/sqft |
Source: Keller Williams Realty Brandon #T2423822 Report a problem | ||
| 7/31/2010 | Price change | $105,000-12.5%$96/sqft |
Source: Keller Williams Realty Brandon #T2423822 Report a problem | ||
| 7/25/2010 | Price change | $120,000-4%$110/sqft |
Source: Keller Williams Realty Brandon #T2423822 Report a problem | ||
| 6/12/2010 | Listed for sale | $125,000+20.2%$115/sqft |
Source: KELLER WILLIAMS REALTY #T2423822 Report a problem | ||
| 1/6/2004 | Sold | $104,000+21.9%$95/sqft |
Source: Public Record Report a problem | ||
| 11/12/1999 | Sold | $85,300$78/sqft |
Source: Public Record Report a problem | ||
Public tax history
| Year | Property taxes | Tax assessment |
|---|---|---|
| 2025 | $3,870 +4.2% | $217,128 -0.8% |
| 2024 | $3,713 +3.5% | $218,974 +2.5% |
| 2023 | $3,588 +5.4% | $213,587 +3% |
| 2022 | $3,403 +18.1% | $207,366 +130.7% |
| 2021 | $2,882 +2.7% | $89,887 +1.4% |
| 2020 | $2,808 +2.7% | $88,646 +2.3% |
| 2019 | $2,735 -9.4% | $86,653 +1.9% |
| 2018 | $3,019 | $85,037 -9.4% |
| 2017 | $3,019 +107.9% | $93,878 +15.1% |
| 2016 | $1,452 +2.4% | $81,575 +0.7% |
| 2015 | $1,418 +5.9% | $81,008 +5.1% |
| 2014 | $1,338 | $77,055 +20.2% |
| 2013 | $1,338 -26.1% | $64,112 +10% |
| 2012 | $1,811 +46.2% | $58,284 -6.8% |
| 2011 | $1,238 -3.7% | $62,521 -10.4% |
| 2010 | $1,285 -18.9% | $69,765 -20.8% |
| 2009 | $1,586 +0.6% | $88,065 +0.1% |
| 2008 | $1,576 -12.8% | $87,977 +3% |
| 2007 | $1,807 -2.7% | $85,415 +2.5% |
| 2006 | $1,856 +0.6% | $83,332 +3% |
| 2005 | $1,845 | $80,905 +3% |
| 2004 | -- | $78,549 +9% |
| 2003 | -- | $72,068 +2.4% |
| 2002 | -- | $70,379 +1.6% |
| 2001 | -- | $69,271 +3% |
| 2000 | $1,780 | $67,253 |
Find assessor info on the county website
Neighborhood: South Pointe
Nearby homes
- $282,2003 bd2 ba1.2k sqft12428 Dawn Vista Dr, Riverview, FL 33578Off Market
- $292,1003 bd2 ba1.2k sqft12424 Dawn Vista Dr, Riverview, FL 33578Off Market
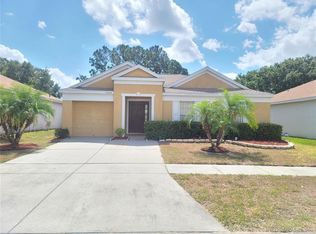
- $270,6003 bd2 ba1.1k sqft12423 Dawn Vista Dr, Riverview, FL 33578Off Market

- $248,0003 bd2 ba941 sqft12422 Dawn Vista Dr, Riverview, FL 33578Off Market
- $283,0003 bd2 ba1k sqft12430 Dawn Vista Dr, Riverview, FL 33578Sold
- $295,5003 bd2 ba1.2k sqft12420 Dawn Vista Dr, Riverview, FL 33578Off Market
- $303,4003 bd2 ba1.2k sqft12425 Dawn Vista Dr, Riverview, FL 33578Off Market
- $290,9004 bd2 ba1.2k sqft12427 Dawn Vista Dr, Riverview, FL 33578Off Market
Nearby schools
GreatSchools rating
- 5/10Collins PreK-8 SchoolGrades: PK-8Distance: 0.9 mi
- 4/10East Bay High SchoolGrades: 9-12Distance: 2.3 mi
Schools provided by the listing agent
- Elementary: Collins-HB
- Middle: Eisenhower-HB
- High: East Bay-HB
Source: Stellar MLS. This data may not be complete. We recommend contacting the local school district to confirm school assignments for this home.
Get a cash offer in 3 minutes
Find out how much your home could sell for in as little as 3 minutes with a no-obligation cash offer.
Estimated market value
$278,700
Get a cash offer in 3 minutes
Find out how much your home could sell for in as little as 3 minutes with a no-obligation cash offer.
Estimated market value
$278,700
- Florida
- Hillsborough County
- Riverview
- 33578
- South Pointe
- 12426 DAWN VISTA DRIVE
Nearby cities
Nearby neighborhoods
Nearby zip codes
Other Riverview Topics
