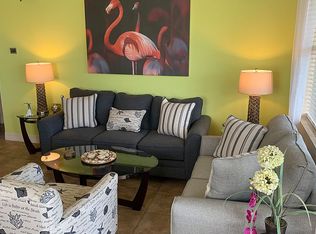
The Alhambra on Lake Marlin villas have all the comforts of a single family home, however, the exterior maintenance is taken care of for you. Enjoy 1,532 square feet of air conditioned living area. This 3 bedroom, 2.5 bath, 2 car garage villa is sold turnkey furnished. Enjoy rental income from a winter seasonal rental from 1/1/26 through 3/31/26 that conveys. The great room, with living and dining areas, overlooks Lake Marlin and has a triple sliding glass door to the twenty foot long screened lanai with tile floor and ceiling fan. Tile floors throughout. The kitchen is sure to impress with plenty of cabinet space, granite counters/backsplash, and pantry. There is a half powder room bath for guests. The master suite has a sliding glass door to the lanai, huge walk-in-closet with wooden shelving, and master bath with double sinks and walk-in-shower. Each guest bedroom has a walk-in-closet. The guest bedrooms enjoy a bath with double sinks and shower. Luxury details include 5 1/4" base molding, crown molding, and 8' tall doors. Even the laundry room, on the way to the two car garage, is well appointed with lower/upper cabinets, countertop, sink, washer, and dryer. Enjoy the clubhouse with covered lanai, grill, and heated pool overlooking the lake. Community of only 18 villas, serviced by county water/sewer, and underground electric & cable. The association includes cable TV, pool/clubhouse, lawn/landscaping maintenance, exterior insurance, reserves, and more. 33981 zip code is East Englewood, Gulf Cove, South Gulf Cove areas.
Sold for $255,000
$255,000
12426 GROUSE AVENUE, PORT CHARLOTTE, FL 33981
3beds
1,532sqft
Villa
Built in 2006
-- sqft lot
$254,700 Zestimate®
$166/sqft
$2,055 Estimated rent
Home value
$254,700
$229,000 - $283,000
$2,055/mo
Zestimate® history
Owner options
List your home for rent
$2,055/mo
Rent Zestimate®
Find your next renter with Zillow Rental Manager. Plus, with online applications, you can quickly screen prospective tenants – for free.
$2,055/mo
Rent Zestimate®
Refinance and save
$2,245/mo
Est. payment
Refinancing to a lower rate could help reduce your monthly payments and save thousands over the life of the loan.
$2,245/mo
Est. payment
Explore your selling options
Work with a Zillow partner agent
Leverage their expertise and Zillow's premium Showcase listings to get your home seen by more buyers.
Get startedList with your own agent
Get your home in front of millions of buyers by listing it on Zillow.
Learn how to do itSell it yourself
Take full control of how buyers see your home on Zillow by listing For Sale by Owner (FSBO).
List your homeWhat's special
Overlooks lake marlin
Zillow last checked:
Listing updated:
Listed by:
Melissa Bennett 941-979-2146,
FLORIDIAN REALTY SERVICES, LLC 941-697-9400,
Ray Eggermont 941-697-9400,
FLORIDIAN REALTY SERVICES, LLC
Bought with:
Brad Grubenhoff, 3454595
MEDWAY REALTY
Source: Stellar MLS,MLS#: D6144869 Originating MLS: Englewood
Originating MLS: Englewood
Facts & features
Interior
Bedrooms & bathrooms
- Bedrooms: 3
- Bathrooms: 3
- Full bathrooms: 2
- 1/2 bathrooms: 1
Rooms
- Room types: Utility Room
Primary bedroom
- Features: Walk-In Closet(s)
- Level: First
- Area: 182 Square Feet
- Dimensions: 14x13
Bedroom 2
- Features: Walk-In Closet(s)
- Level: First
- Area: 143 Square Feet
- Dimensions: 13x11
Bedroom 3
- Features: Walk-In Closet(s)
- Level: First
- Area: 120 Square Feet
- Dimensions: 10x12
Balcony porch lanai
- Level: First
- Area: 180 Square Feet
- Dimensions: 20x9
Great room
- Level: First
- Area: 266 Square Feet
- Dimensions: 19x14
Kitchen
- Level: First
- Area: 136 Square Feet
- Dimensions: 17x8
Heating
- Central
Cooling
- Central Air
Appliances
- Included: Dishwasher, Disposal, Dryer, Electric Water Heater, Microwave, Range, Refrigerator, Washer
- Laundry: Inside, Laundry Room
Features
- Ceiling Fan(s), Crown Molding, Solid Surface Counters, Solid Wood Cabinets, Stone Counters, Walk-In Closet(s)
- Flooring: Tile
- Doors: Sliding Doors
- Windows: Blinds
- Has fireplace: No
Interior area
- Total structure area: 2,141
- Total interior livable area: 1,532 sqft
Property
Parking
- Total spaces: 2
- Parking features: Garage Door Opener
- Attached garage spaces: 2
Features
- Levels: One
- Stories: 1
- Patio & porch: Covered, Rear Porch, Screened
- Exterior features: Courtyard, Rain Gutters
- Has view: Yes
- View description: Water, Lake
- Has water view: Yes
- Water view: Water,Lake
Details
- Parcel number: 412106801014
- Zoning: RMF15
- Special conditions: None
Construction
Type & style
- Home type: SingleFamily
- Architectural style: Florida
- Property subtype: Villa
- Attached to another structure: Yes
Materials
- Block, Stucco
- Foundation: Slab
- Roof: Tile
Condition
- New construction: No
- Year built: 2006
Utilities & green energy
- Sewer: Public Sewer
- Water: Public
- Utilities for property: Cable Connected, Electricity Connected, Mini Sewer, Sewer Connected, Underground Utilities, Water Connected
Community & HOA
Community
- Features: Clubhouse, Pool
- Pet fee: $0 monthly
- Subdivision: ALHAMBRA/LK MARLIN PH I
HOA
- Has HOA: No
- Amenities included: Clubhouse, Pool
- Services included: Cable TV, Community Pool, Reserve Fund, Insurance, Maintenance Structure, Maintenance Grounds, Manager, Pool Maintenance, Recreational Facilities
- HOA fee: $530 monthly
- HOA name: Ray Eggermont
- HOA phone: 941-697-9400
Location
- Region: Pt Charlotte
Financial & listing details
- Price per square foot: $166/sqft
- Annual tax amount: $4,658
- Date on market: 11/20/2025
- Cumulative days on market: 40 days
- Listing terms: Cash,Conventional
- Ownership: Condominium
- Total actual rent: 0
- Electric utility on property: Yes
- Road surface type: Paved
Price history
| Date | Event | Price |
|---|---|---|
| 1/16/2026 | Sold | $255,000-5.6%$166/sqft |
Source:  Stellar MLS #D6144869 Report a problem Stellar MLS #D6144869 Report a problem | ||
| 12/30/2025 | Pending sale | $270,000$176/sqft |
Source: Stellar MLS #D6144869 Report a problem | ||
| 11/20/2025 | Listed for sale | $270,000$176/sqft |
Source: Stellar MLS #D6144869 Report a problem | ||
| 10/27/2025 | Listing removed | $3,200$2/sqft |
Source: Stellar MLS #D6133814 Report a problem | ||
| 3/12/2025 | Listed for rent | $3,200$2/sqft |
Source: Stellar MLS #D6133814 Report a problem | ||
Public tax history
Tax history is unavailable.
Neighborhood: 33981
Nearby homes
- $255,0003 bd3 ba1.5k sqft12426 Grouse Ave #15B, Pt Charlotte, FL 33981Sold
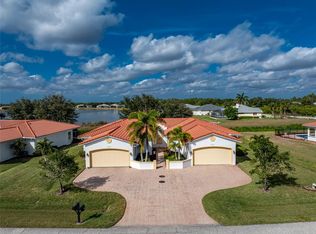
- $255,0003 bd3 ba1.7k sqft12424 Grouse Ave #15A, Pt Charlotte, FL 33981Sold
- $---- bd-- ba-- sqft12424 Grouse Ave, Pt Charlotte, FL 33981Off Market
- $277,2003 bd2 ba2k sqft12416 Grouse Ave #14B, Port Charlotte, FL 33981Off Market
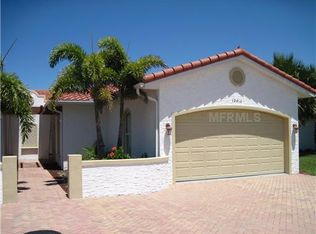
- $260,3003 bd3 ba1.5k sqft12416 Grouse Ave, Port Charlotte, FL 33981Off Market
- $--0.29 Acres12444 Grouse Ave, Pt Charlotte, FL 33981Off Market
- $247,6003 bd3 ba1.7k sqft12414 Grouse Ave #14A, Pt Charlotte, FL 33981Off Market
- $17,4098,097 Square Feet12445 Grouse Ave, Pt Charlotte, FL 33981Off Market
Nearby schools
GreatSchools rating
- 6/10Myakka River Elementary SchoolGrades: PK-5Distance: 0.6 mi
- 7/10L. A. Ainger Middle SchoolGrades: 6-8Distance: 3.2 mi
- 5/10Lemon Bay High SchoolGrades: 9-12Distance: 5.5 mi
Get a cash offer in 3 minutes
Find out how much your home could sell for in as little as 3 minutes with a no-obligation cash offer.
Estimated market value
$254,700
Get a cash offer in 3 minutes
Find out how much your home could sell for in as little as 3 minutes with a no-obligation cash offer.
Estimated market value
$254,700
- Florida
- Charlotte County
- Port Charlotte
- 33981
- 12426 GROUSE AVENUE
Nearby cities
Nearby zip codes
Other Port Charlotte Topics
