Spectacular Opportunity! Extremely Well Maintained & Beautifully Manicured Picture Perfect Home Situated On Over 1/4 Acre In The Thriving Town Of Arlington! Absolutely Stunning! Fantastic Floor Plan With Space For Just About Anything You’ll Need & More! Featuring Formal Living & Dining Room, An Open Concept Kitchen & Den Area, Huge Bonus Room With Wet Bar, Downstairs Primary Suite With An Amazing Tiled Shower & Double Walk-In Closets, Awesome Fully Fenced Backyard With An Abundance Of Patio Space, Established Garden Beds, Large Storage Building & So Much More! Come Enjoy Your New Space…Kick Back On The Large Patio Areas Or Bring It Back Inside To Relax & Wind Down By The Cozy Fireplace! It Certainly Checks The Boxes & Then Some! Only Minutes Away From All The Action! Conveniently Located To I-40, Hwy 70, Area Parks, International Airport, Downtown Memphis & Some Of The Area’s Trendiest Offerings & Amenities! There Are Options Galore to Meet Your Shopping, Dining & Entertainment Needs!
Closed
$460,000
12426 Noni Valley Dr, Arlington, TN 38002
4beds
3,107sqft
Single Family Residence, Residential
Built in 2012
0.32 Acres Lot
$461,900 Zestimate®
$148/sqft
$2,935 Estimated rent
Home value
$461,900
$439,000 - $485,000
$2,935/mo
Zestimate® history
Owner options
List your home for rent
$2,935/mo
Rent Zestimate®
Find your next renter with Zillow Rental Manager. Plus, with online applications, you can quickly screen prospective tenants – for free.
$2,935/mo
Rent Zestimate®
Refinance and save
$3,424/mo
Est. payment
Refinancing to a lower rate could help reduce your monthly payments and save thousands over the life of the loan.
$3,424/mo
Est. payment
Explore your selling options
Work with a Zillow partner agent
Leverage their expertise and Zillow's premium Showcase listings to get your home seen by more buyers.
Get startedList with your own agent
Get your home in front of millions of buyers by listing it on Zillow.
Learn how to do itSell it yourself
Take full control of how buyers see your home on Zillow by listing For Sale by Owner (FSBO).
List your homeWhat's special
Wet barFantastic floor planPatio spaceFormal livingArea parksEstablished garden bedsLarge storage building
Zillow last checked:
Listing updated:
Listed by:
Jay Cullom - Broker, ABR, AHWD, SFR 615-400-5870,
Benchmark Realty, LLC
Bought with:
Nonmls
Realtracs, Inc.
Source: RealTracs MLS as distributed by MLS GRID,MLS#: 2609563
Facts & features
Interior
Bedrooms & bathrooms
- Bedrooms: 4
- Bathrooms: 3
- Full bathrooms: 3
- Main level bedrooms: 2
Bedroom 1
- Features: Suite
- Level: Suite
- Area: 195 Square Feet
- Dimensions: 15x13
Bedroom 2
- Features: Bath
- Level: Bath
- Area: 120 Square Feet
- Dimensions: 12x10
Bedroom 3
- Features: Walk-In Closet(s)
- Level: Walk-In Closet(s)
- Area: 165 Square Feet
- Dimensions: 15x11
Bedroom 4
- Features: Walk-In Closet(s)
- Level: Walk-In Closet(s)
- Area: 168 Square Feet
- Dimensions: 14x12
Bonus room
- Features: Wet Bar
- Level: Wet Bar
- Area: 252 Square Feet
- Dimensions: 18x14
Den
- Features: Combination
- Level: Combination
- Area: 216 Square Feet
- Dimensions: 18x12
Dining room
- Features: Formal
- Level: Formal
- Area: 120 Square Feet
- Dimensions: 12x10
Kitchen
- Area: 156 Square Feet
- Dimensions: 12x13
Living room
- Features: Combination
- Level: Combination
- Area: 225 Square Feet
- Dimensions: 15x15
Heating
- Furnace, Natural Gas
Cooling
- Central Air, Electric
Appliances
- Included: Dishwasher, Disposal, Electric Oven, Electric Range
Features
- Central Vacuum, Extra Closets, Pantry, Walk-In Closet(s), Wet Bar
- Flooring: Carpet, Wood, Tile
- Number of fireplaces: 1
- Fireplace features: Wood Burning
Interior area
- Total structure area: 3,107
- Total interior livable area: 3,107 sqft
- Finished area above ground: 3,107
Property
Parking
- Total spaces: 5
- Parking features: Garage Door Opener, Attached, Driveway
- Attached garage spaces: 2
- Uncovered spaces: 3
Features
- Levels: Two
- Stories: 2
- Patio & porch: Patio, Covered, Porch, Screened
- Exterior features: Smart Irrigation
- Pool features: Association
- Fencing: Back Yard
Lot
- Size: 0.32 Acres
- Dimensions: 32.17 x 147.93 IRR
- Features: Level
Details
- Parcel number: A0142R A00006
- Special conditions: Standard
Construction
Type & style
- Home type: SingleFamily
- Property subtype: Single Family Residence, Residential
Materials
- Brick
Condition
- New construction: No
- Year built: 2012
Utilities & green energy
- Sewer: Public Sewer
- Water: Public
- Utilities for property: Electricity Available, Water Available, Underground Utilities
Community & HOA
Community
- Security: Security System, Smoke Detector(s)
- Subdivision: Kensington Pd
HOA
- Has HOA: Yes
- Amenities included: Pool, Underground Utilities, Trail(s)
- Services included: Recreation Facilities
- HOA fee: $520 annually
- Second HOA fee: $300 one time
Location
- Region: Arlington
Financial & listing details
- Price per square foot: $148/sqft
- Tax assessed value: $463,400
- Annual tax amount: $4,003
- Date on market: 1/12/2024
- Electric utility on property: Yes
Price history
| Date | Event | Price |
|---|---|---|
| 4/4/2024 | Sold | $460,000$148/sqft |
Source:  RealTracs MLS as distributed by MLS GRID #2609563 Report a problem RealTracs MLS as distributed by MLS GRID #2609563 Report a problem | ||
| 2/11/2024 | Pending sale | $460,000$148/sqft |
Source: RealTracs MLS as distributed by MLS GRID #2609563 Report a problem | ||
| 1/12/2024 | Listed for sale | $460,000+97.4%$148/sqft |
Source: RealTracs MLS as distributed by MLS GRID #2609563 Report a problem | ||
| 10/15/2012 | Sold | $233,020$75/sqft |
Source:  MAAR #3251371 Report a problem MAAR #3251371 Report a problem | ||
Public tax history
| Year | Property taxes | Tax assessment |
|---|---|---|
| 2025 | $4,425 +10.5% | $115,850 +35.1% |
| 2024 | $4,003 | $85,725 |
| 2023 | $4,003 | $85,725 |
| 2022 | -- | $85,725 |
| 2021 | -- | $85,725 +24.9% |
| 2020 | $941 | $68,650 |
| 2019 | $941 -66.2% | $68,650 |
| 2018 | $2,780 -23% | $68,650 |
| 2017 | $3,611 +430.2% | $68,650 +15.9% |
| 2016 | $681 | $59,225 |
| 2014 | -- | $59,225 |
| 2013 | -- | $59,225 |
Find assessor info on the county website
Neighborhood: 38002
Nearby homes
- $403,4005 bd3 ba2.8k sqft6205 Lubiani Valley Dr, Lakeland, TN 38002Off Market
- $435,0005 bd3 ba2.8k sqft12430 Noni Valley Dr, Arlington, TN 38002Sold
- $388,1004 bd2 ba2.2k sqft12434 Noni Valley Dr, Arlington, TN 38002Off Market
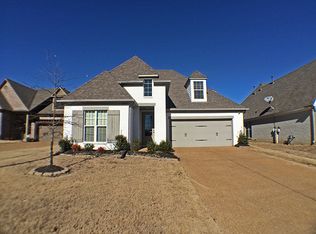
- $338,2003 bd2 ba1.8k sqft6201 Lubiani Valley Dr, Arlington, TN 38002Off Market
- $366,2004 bd2 ba2.1k sqft12440 Noni Valley Dr, Arlington, TN 38002Off Market
- $339,1003 bd2 ba2.1k sqft6197 Lubiani Valley Dr, Arlington, TN 38002Off Market
- $379,9003 bd2 ba2k sqft12446 Noni Valley Dr, Arlington, TN 38002Sold
- $380,0004 bd2 ba2.1k sqft12435 Noni Valley Dr, Arlington, TN 38002Sold
Nearby schools
GreatSchools rating
- 9/10Arlington Elementary SchoolGrades: PK-5Distance: 1.3 mi
- 7/10Arlington Middle SchoolGrades: 6-8Distance: 2.7 mi
- 8/10Arlington High SchoolGrades: 9-12Distance: 1.7 mi
Schools provided by the listing agent
- Elementary: Arlington Elementary
- Middle: Arlington Middle
- High: Arlington High
Source: RealTracs MLS as distributed by MLS GRID. This data may not be complete. We recommend contacting the local school district to confirm school assignments for this home.


Get pre-qualified for a loan
At Zillow Home Loans, we can pre-qualify you in as little as 5 minutes with no impact to your credit score.An equal housing lender. NMLS #10287.
Sell for more on Zillow
Get a Zillow Showcase℠ listing at no additional cost and you could sell for .
$461,900
2% more
+$9,238
With Zillow Showcase(estimated)
$471,138
- Tennessee
- Shelby County
- Arlington
- 38002
- 12426 Noni Valley Dr
Nearby cities
Nearby zip codes
Other Arlington Topics
