Skip main navigation
Off market
  • $794,200

    12426 Rainier Dr, Burlington, WA 98233

    3beds
    2,033sqft
    SingleFamily
    Built in 1977
    10,293 Square Feet Lot
    $794,200 Zestimate®
    $391/sqft
    $3,051 Estimated rent

    Home value

    $794,200

    $754,000 - $834,000

    $3,051/mo

    Zestimate® history
    Loading
    Loading...

    Owner options

    List your home for rent

    $3,051/mo

    Rent Zestimate®

    Find your next renter with Zillow Rental Manager. Plus, with online applications, you can quickly screen prospective tenants – for free.

    Learn more

    $3,051/mo

    Rent Zestimate®

    Refinance and save

    $4,840/mo

    Est. payment

    Refinancing to a lower rate could help reduce your monthly payments and save thousands over the life of the loan.

    See today's rates

    $4,840/mo

    Est. payment

    Explore your selling options

    Work with a Zillow partner agent

    Leverage their expertise and Zillow's premium Showcase listings to get your home seen by more buyers.

    Get started

    List with your own agent

    Get your home in front of millions of buyers by listing it on Zillow.

    Learn how to do it

    Sell it yourself

    Take full control of how buyers see your home on Zillow by listing For Sale by Owner (FSBO).

    List your home

    What's special

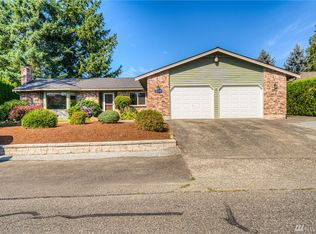
    Located along the first green of the Skagit Golf and Country Club, this home was totally remodeled in 2009 using top of the line products and finishes - New exterior siding; High-efficiency wood windows with exterior metal cladding; Fir and Brazilian Cherry flooring; Fir cabinets, doors and millwork; Extensive use of tile and marble in the ensuite bathrooms; Slab granite counters in the kitchen, High-end stainless steel appliances; High-end built in lighting with dimmers, and Baldwin hardware. The home has an open concept great room on the main floor professionally designed to be light-filled and to connect the interior with the exterior entertainment areas. It features a limestone fireplace with granite hearth and built-ins including bookshelves, floating shelves, and media storage built by craftsman who have worked for the likes of Oprah and Eddie Vedder. The lower level family room opens onto the patio with hot tub and has its own fireplace. Also on the lower level is a bedroom/office with a large window, closet and built-in shelving/cubbies which work well as display nooks, book shelves or toy storage. The powder room on the lower level features a custom designed vanity including a rounded face on the wood cabinetry. Upstairs are two master bedrooms each with its own private bath. Both baths include radiant heating in the floor and upgraded fans for superior ventilation, and a skylight to provide natural lighting. The second master has a queen sized Murphy bed that also features a 7' long work table. It also has a built-in window seat that overlooks the beautiful ornamental Cherry tree in the front yard. With drawers under the window seat, hidden storage to both sides of the Murphy bed, built-n bookcases and shelving in the closet, this room is loaded with storage. As in the rest of the home, the windows were enlarged to add an abundance of natural lighting. Both bedrooms have new high-end Levolar blinds. The updating was not just cosmetic. The electrical system and circuit box were updated and are set up so that a generator can keep the house powered during electric outages. There is abundant parking including a 2 car attached garage featuring a top of the line garage door and ample off-street parking. And for golfers, there is an attached, separate golf cart garage/shop/storage area. The rear yard which borders the golf course features a pickle ball court. There are many, many other features that make this house a must see! Note: Previous owner completed $220,000 remodel in 2009/2010.

    This property is off market, which means it's not currently listed for sale or rent on Zillow. This may be different from what's available on other websites or public sources.

    Facts & features

    Interior

    Bedrooms & bathrooms
    • Bedrooms: 3
    • Bathrooms: 3
    • Full bathrooms: 2
    • 1/4 bathrooms: 1
    Heating
    • Forced air, Radiant, Electric, Gas
    Cooling
    • Other
    Appliances
    • Included: Dishwasher, Dryer, Garbage disposal, Microwave, Range / Oven, Refrigerator, Washer
    Features
    • Flooring: Softwood, Tile, Other, Hardwood
    • Basement: Finished
    • Has fireplace: Yes
    Interior area
    • Total interior livable area: 2,033 sqft

    Property

    Parking
    • Total spaces: 2
    • Parking features: Garage - Attached, Off-street, On-street
    Features
    • Exterior features: Wood, Composition
    Lot
    • Size: 10,293 Square Feet
    Details
    • Parcel number: 43330000630004

    Construction

    Type & style
    • Home type: SingleFamily
    Materials
    • concrete
    • Foundation: Concrete
    • Roof: Composition
    Condition
    • Year built: 1977

    Community & HOA

    Location
    • Region: Burlington

    Financial & listing details

    • Price per square foot: $391/sqft
    • Tax assessed value: $739,500
    • Annual tax amount: $6,406

    Price history

    DateEventPrice
    8/4/2014Sold$390,000-2.3%$192/sqft
    Source: NWMLS as distributed by MLS GRID #637377 Report a problem
    7/20/2014Pending sale$399,000$196/sqft
    Source: Coldwell Banker Bain #637377 Report a problem
    5/21/2014Price change$399,000+1%$196/sqft
    Source: Owner Report a problem
    5/13/2014Listed for sale$395,000+7.6%$194/sqft
    Source: Owner Report a problem
    10/31/2010Listing removed$367,000$181/sqft
    Source: Preview Properties Skagit LLC #27076526 Report a problem
    10/23/2010Listed for sale$367,000$181/sqft
    Source: Preview Properties Skagit LLC #27076526 Report a problem
    7/18/2010Listing removed$367,000$181/sqft
    Source: Preview Properties Skagit LLC #27076526 Report a problem
    6/27/2010Listed for sale$367,000+6.1%$181/sqft
    Source: Preview Properties Skagit LLC #27076526 Report a problem
    6/12/2007Sold$346,000+61.7%$170/sqft
    Source: NWMLS as distributed by MLS GRID #27076526 Report a problem
    5/15/2002Sold$214,000$105/sqft
    Source: NWMLS as distributed by MLS GRID #21144877 Report a problem

    Public tax history

    YearProperty taxesTax assessment
    2024$6,406 +2.6%$739,500 +4.7%
    2023$6,246 +8.1%$706,600 +9.1%
    2022$5,778 $647,500 +14.4%
    2021-- $565,800 +16.4%
    2020$4,954 +10.6%$485,900 +5.9%
    2019$4,478 -12.6%$458,900 +5.5%
    2018$5,126 +11.5%$435,100 +11.2%
    2017$4,597 +43.9%$391,200 +6%
    2016$3,193 -8%$369,100 +34.7%
    2015$3,472 -1.6%$274,100 +4%
    2013$3,530 $263,500
    2012$3,530 -0.1%$263,500
    2011$3,534 $263,500 -17.8%
    2010$3,534 +0.8%$320,500 -13.4%
    2009$3,507 -0.7%$370,300
    2008$3,531 $370,300
    2007$3,531 +25%$370,300 +74.1%
    2003$2,825 -0.7%$212,700
    2002$2,844 +15.1%$212,700 +18.3%
    2001$2,471 +7.5%$179,800 +9.2%
    2000$2,298 $164,700
    Find assessor info on the county website

    Neighborhood: 98233

    Nearby schools

    GreatSchools rating
    Schools provided by the listing agent
    • Elementary: Bay View Elem
    • High: Burlington Edison Hi
    • District: BRL

    Source: The MLS. This data may not be complete. We recommend contacting the local school district to confirm school assignments for this home.

    Get pre-qualified for a loan
    At Zillow Home Loans, we can pre-qualify you in as little as 5 minutes with no impact to your credit score.

    An equal housing lender. NMLS #10287.