Skip main navigation
Closed
  • $540,000

    12426 Rosewood Dr, Homer Glen, IL 60491

    3beds
    2,624sqft
    Single Family Residence
    Built in 2000
    -- sqft lot
    $595,200 Zestimate®
    $206/sqft
    $4,013 Estimated rent

    Home value

    $595,200

    $565,000 - $625,000

    $4,013/mo

    Zestimate® history
    Loading
    Loading...

    Owner options

    List your home for rent

    $4,013/mo

    Rent Zestimate®

    Find your next renter with Zillow Rental Manager. Plus, with online applications, you can quickly screen prospective tenants – for free.

    Learn more

    $4,013/mo

    Rent Zestimate®

    Refinance and save

    $4,082/mo

    Est. payment

    Refinancing to a lower rate could help reduce your monthly payments and save thousands over the life of the loan.

    See today's rates

    $4,082/mo

    Est. payment

    Explore your selling options

    Work with a Zillow partner agent

    Leverage their expertise and Zillow's premium Showcase listings to get your home seen by more buyers.

    Get started

    List with your own agent

    Get your home in front of millions of buyers by listing it on Zillow.

    Learn how to do it

    Sell it yourself

    Take full control of how buyers see your home on Zillow by listing For Sale by Owner (FSBO).

    List your home

    What's special

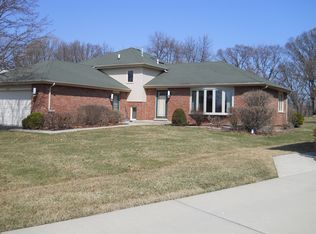
    This sprawling and highly desired brick ranch is located on a fenced-in premium lot in Kingston Hills. It is coming to the market for the first time after being loved for 23 years. This house offers 3 bedrooms and 3 full baths on the main level. Walk into the bright and airy entryway attached to a living area with vaulted ceilings, wood beams and large windows to allow sunlight throughout. A formal dining room leads to a family room complete with a wood burning brick fireplace. The huge kitchen is stocked with plenty of cabinets for extra storage, quartz countertop, a butcher block island with overhead skylight, newer appliances, industrial hood, a breakfast bar and spacious eating area leading to the backyard. The spacious master bedroom has a large walk-in closet with an attached bathroom that offers a jetted tub, shower and skylight. The utility room is already stocked with upper and lower cabinets and has newer Samsung front-load washer and dryer. The finished basement with 9.5' ceilings is one you don't want to miss! Walk right into a warm and cozy lodge like atmosphere complete with a custom wet bar, built-in media cabinet in yet another relaxing family room space, Harman pellet stove, a 5-seat jetted spa room, 4th full bathroom complete with a shower jet system and heated floors, a large crawl space with cement floors. There is an additional space accessible by french doors ready for you to build your gym, a tool/workspace, large storage room, 4th bedroom...the possibilities are endless. The 3-car heated garage with epoxy floors leads to the back yard through french doors. The professionally landscaped yard with mature trees features a paver brick patio leading to huge shed for yet more storage. Too many construction upgrades and storage options to mention. New roof/gutters 2016. This house is being offered as an estate sale, as-is.

    Zillow last checked:

    Listing updated:

    Listed by:

    Derice Pavoris 630-544-7346,

    Fathom Realty IL LLC

    Bought with:

    Phillip Lawrence

    RE/MAX Ultimate Professionals

    Source: MRED as distributed by MLS GRID,MLS#: 11918204MLS Logo

    Facts & features

    Interior

    Bedrooms & bathrooms
    • Bedrooms: 3
    • Bathrooms: 4
    • Full bathrooms: 4
    Rooms
    • Room types: No additional rooms
    Primary bedroom
    • Features: Flooring (Carpet), Window Treatments (Skylight(s)), Bathroom (Full)
    • Level: Main
    • Area: 255 Square Feet
    • Dimensions: 17X15
    Bedroom 2
    • Features: Flooring (Carpet)
    • Level: Main
    • Area: 225 Square Feet
    • Dimensions: 15X15
    Bedroom 3
    • Features: Flooring (Carpet)
    • Level: Main
    • Area: 210 Square Feet
    • Dimensions: 14X15
    Dining room
    • Features: Flooring (Hardwood)
    • Level: Main
    • Area: 156 Square Feet
    • Dimensions: 13X12
    Family room
    • Features: Flooring (Carpet)
    • Level: Main
    • Area: 575 Square Feet
    • Dimensions: 25X23
    Kitchen
    • Features: Kitchen (Eating Area-Table Space), Flooring (Hardwood)
    • Level: Main
    • Area: 240 Square Feet
    • Dimensions: 16X15
    Laundry
    • Features: Flooring (Ceramic Tile), Window Treatments (Greenhouse Windows)
    • Level: Main
    • Area: 80 Square Feet
    • Dimensions: 10X8
    Living room
    • Features: Flooring (Carpet)
    • Level: Main
    • Area: 300 Square Feet
    • Dimensions: 20X15
    Heating
    • Natural Gas
    Cooling
    • Central Air
    Appliances
    • Included: Double Oven, Microwave, Dishwasher, Refrigerator, Disposal, Cooktop, Range Hood, Gas Cooktop
    Features
    • Basement: Finished,Full
    • Number of fireplaces: 1
    • Fireplace features: Wood Burning, Family Room
    Interior area
    • Total structure area: 4,544
    • Total interior livable area: 2,624 sqft

    Property

    Parking
    • Total spaces: 3
    • Parking features: Concrete, Attached, Garage
    • Attached garage spaces: 3
    Accessibility
    • Accessibility features: No Disability Access
    Features
    • Stories: 1
    Lot
    • Dimensions: 86X154X154X196
    Details
    • Parcel number: 1605123090070000
    • Special conditions: Standard

    Construction

    Type & style
    • Home type: SingleFamily
    • Property subtype: Single Family Residence
    Materials
    • Brick
    Condition
    • New construction: No
    • Year built: 2000

    Utilities & green energy

    • Sewer: Public Sewer
    • Water: Lake Michigan

    Community & HOA

    HOA
    • Has HOA: Yes
    • Services included: Other
    • HOA fee: $160 annually
    Location
    • Region: Homer Glen

    Financial & listing details

    • Price per square foot: $206/sqft
    • Annual tax amount: $12,157
    • Date on market: 10/27/2023
    • Listing terms: Cash
    • Ownership: Fee Simple

    Price history

    DateEventPrice
    2/28/2024Sold$540,000-4.4%$206/sqft
    Source: MRED as distributed by MLS GRID #11918204 Report a problem
    2/4/2024Contingent$565,000$215/sqft
    Source: MRED as distributed by MLS GRID #11918204 Report a problem
    1/16/2024Price change$565,000-3.4%$215/sqft
    Source: MRED as distributed by MLS GRID #11918204 Report a problem
    10/27/2023Listed for sale$585,000$223/sqft
    Source: MRED as distributed by MLS GRID #11918204 Report a problem

    Public tax history

    Tax history is unavailable.

    Neighborhood: 60491

    Nearby schools

    GreatSchools rating
    Schools provided by the listing agent
    • High: Lockport Township High School
    • District: 33C

    Source: MRED as distributed by MLS GRID. This data may not be complete. We recommend contacting the local school district to confirm school assignments for this home.

    Get a cash offer in 3 minutes
    Find out how much your home could sell for in as little as 3 minutes with a no-obligation cash offer.
    Estimated market value
    $595,200
    Get a cash offer in 3 minutes
    Find out how much your home could sell for in as little as 3 minutes with a no-obligation cash offer.
    Estimated market value
    $595,200