Skip main navigation
Off market
  • $587,200

    12426 S 79th Ter, Papillion, NE 68046

    4beds
    4baths
    2,666sqft
    SingleFamily
    Built in 2008
    0.36 Acres Lot
    $587,200 Zestimate®
    $220/sqft
    $2,994 Estimated rent

    Home value

    $587,200

    $558,000 - $617,000

    $2,994/mo

    Zestimate® history
    Loading
    Loading...

    Owner options

    List your home for rent

    $2,994/mo

    Rent Zestimate®

    Find your next renter with Zillow Rental Manager. Plus, with online applications, you can quickly screen prospective tenants – for free.

    Learn more

    $2,994/mo

    Rent Zestimate®

    Refinance and save

    $3,418/mo

    Est. payment

    Refinancing to a lower rate could help reduce your monthly payments and save thousands over the life of the loan.

    See today's rates

    $3,418/mo

    Est. payment

    Explore your selling options

    Work with a Zillow partner agent

    Leverage their expertise and Zillow's premium Showcase listings to get your home seen by more buyers.

    Get started

    List with your own agent

    Get your home in front of millions of buyers by listing it on Zillow.

    Learn how to do it

    Sell it yourself

    Take full control of how buyers see your home on Zillow by listing For Sale by Owner (FSBO).

    List your home

    What's special

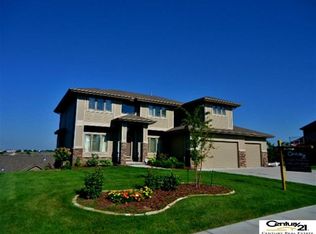
    Stunning 2-story walk-out home situated on a double-lot. Backyard is nearly .36 acres where you can enjoy panoramic views in Shadow Lake. The Open Floor Plan boasts a large Kitchen with wood floors, birch cabinets, granite counters, stainless steel appliances, bat-wing island with raised snack bar, large walk-in pantry and a Breakfast Area with a cathedral ceiling; all overlooking the Great Room featuring a beautiful stone Fireplace. Painted wood work and trim throughout. The Dining Room includes a recessed hutch area. Main Level Office with French Doors. There is a convenient Drop Zone off of the spacious 3-Car Garage. Upstairs you will find four Bedrooms, an enormous Master Suite including a Trey Ceiling, walk-in closet, large Master Bath with dual vanity sink, jet tub and separate shower. Bedrooms 2 and 3 feature a Jack & Jill Bath, the fourth Bedroom features a Private ¾ Bath and all Bedrooms have walk-in closets. The large Laundry Room is also located on the 2nd level. The Finished walk-out Lower Level features a beautiful Wet Bar with solid surface counters and tile flooring, a Family Room that includes a 110 inch screen and projector, fitness room and storage area. Step out to the 12 x 16 composite Deck with pergola and enjoy the panoramic view of the beautiful backyard, which is fully fenced, nicely landscaped, and has a treed island that includes a brick paved patio. Additional features include, wired surround sound and built-in speakers throughout, Pella windows, security system, sprinkler system, heat pump, exterior door to the backyard from the garage, steps and sidewalk from the garage to the patio, private street with landscaped island. 1 year 2-10 Home Trust Warranty Offered.

    This property is off market, which means it's not currently listed for sale or rent on Zillow. This may be different from what's available on other websites or public sources.

    Facts & features

    Interior

    Bedrooms & bathrooms
    • Bedrooms: 4
    • Bathrooms: 4
    Heating
    • Heat pump, Gas
    Cooling
    • Central
    Appliances
    • Included: Dishwasher, Garbage disposal, Microwave, Range / Oven
    Features
    • Flooring: Carpet, Hardwood
    • Basement: Finished
    • Has fireplace: Yes
    Interior area
    • Total interior livable area: 2,666 sqft

    Property

    Parking
    • Total spaces: 3
    • Parking features: Garage - Attached
    Features
    • Exterior features: Stone, Wood products
    Lot
    • Size: 0.36 Acres
    Details
    • Parcel number: 011588533

    Construction

    Type & style
    • Home type: SingleFamily
    Materials
    • Foundation: Concrete
    • Roof: Composition
    Condition
    • Year built: 2008

    Community & neighborhood

    Location
    • Region: Papillion

    HOA & financial

    HOA
    • Has HOA: Yes
    • HOA fee: $94 monthly

    Price history

    DateEventPrice
    7/31/2014Sold$365,000-2.7%$137/sqft
    Source: GPRMLS #21410693 Report a problem
    6/7/2014Listed for sale$375,000+10.9%$141/sqft
    Source: NP Dodge Real Estate #21410693 Report a problem
    11/3/2008Sold$338,000-2%$127/sqft
    Source: GPRMLS #20813255 Report a problem
    6/28/2008Listed for sale$345,000+550.9%$129/sqft
    Source: NCI #20813255 Report a problem
    11/9/2006Sold$53,000$20/sqft
    Source: Public Record Report a problem

    Public tax history

    YearProperty taxesTax assessment
    2025$8,463 +1.4%$488,436 +3.1%
    2024$8,349 -10.1%$473,539
    2023$9,287 -0.4%$473,539 +19.3%
    2022$9,326 -2.7%$397,040
    2021$9,587 +1.3%$397,040 +6.8%
    2020$9,466 -1.4%$371,892 +1.4%
    2019$9,603 $366,721
    2018$9,603 +3.5%$366,721 +3.4%
    2017$9,276 +2.4%$354,582 +2.5%
    2016$9,060 $346,047 +0.8%
    2015$9,060 +5.6%$343,308 +5%
    2014$8,576 $326,989 +0.8%
    2012$8,576 +4.1%$324,287 -0.7%
    2011$8,236 +8.2%$326,439 -0.2%
    2010$7,613 +264.4%$327,178 +7.9%
    2009$2,089 +1.9%$303,346 +256.3%
    2008$2,050 +677.1%$85,137
    2007$264 $85,137 +689.7%
    2006-- $10,781

    Find assessor info on the county website

    Neighborhood: 68046

    Nearby schools

    GreatSchools rating
    Get pre-qualified for a loan
    At Zillow Home Loans, we can pre-qualify you in as little as 5 minutes with no impact to your credit score.

    An equal housing lender. NMLS #10287.

    Sell for more on Zillow
    Get a Zillow Showcase℠ listing at no additional cost and you could sell for .
    $587,200
    2% more
    +$11,744
    With Zillow Showcase(estimated)
    $598,944