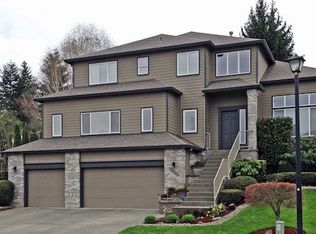
This beautiful home is in sought after Arlington Ridge neighborhood on Bull Mountain, Hard to find floor plan features bedroom/office & full bathroom with walk-in shower on the main. Both formal & casual living spaces, large kitchen w/nook, a large laundry/mud room off the 3-car garage. Primary suite with soaker tub & large walk-in closet. Hardwoods, classic finishes, large windows, vaulted ceilings, custom built-ins, gas fireplace. Newer roof, A/C & Deck. Large private backyard presents gardens, fruit trees, water feature, fire pit, covered deck w/outdoor TV and patio, hot tub is included. This home has an ASSUMABLE VA LOAN @ 3.5%. Call for details. Close to shopping, restaurants, parks, walking/bike paths. Easy access to Hwy 99 & I-5.
Sold
$855,000
12426 SW Chandler Dr, Tigard, OR 97224
5beds
2,659sqft
Residential, Single Family Residence
Built in 1995
0.29 Acres Lot
$841,600 Zestimate®
$322/sqft
$3,887 Estimated rent
Home value
$841,600
$800,000 - $884,000
$3,887/mo
Zestimate® history
Owner options
List your home for rent
$3,887/mo
Rent Zestimate®
Find your next renter with Zillow Rental Manager. Plus, with online applications, you can quickly screen prospective tenants – for free.
$3,887/mo
Rent Zestimate®
Refinance and save
$5,352/mo
Est. payment
Refinancing to a lower rate could help reduce your monthly payments and save thousands over the life of the loan.
$5,352/mo
Est. payment
Explore your selling options
Work with a Zillow partner agent
Leverage their expertise and Zillow's premium Showcase listings to get your home seen by more buyers.
Get startedList with your own agent
Get your home in front of millions of buyers by listing it on Zillow.
Learn how to do itSell it yourself
Take full control of how buyers see your home on Zillow by listing For Sale by Owner (FSBO).
List your homeWhat's special
Gas fireplaceCasual living spacesClassic finishesFruit treesCovered deckNewer roofLarge kitchen
Zillow last checked:
Listing updated:
Listed by:
Kay Grening 503-989-4204,
Keller Williams Realty Portland Premiere,
Stephanie Pagura 971-420-7513,
Keller Williams Realty Portland Premiere
Bought with:
Kevin Smallbeck, 981000145
RE/MAX Equity Group
Source: RMLS (OR),MLS#: 23625794
Facts & features
Interior
Bedrooms & bathrooms
- Bedrooms: 5
- Bathrooms: 3
- Full bathrooms: 3
- Main level bathrooms: 1
Rooms
- Room types: Bedroom 4, Bedroom 5, Laundry, Bedroom 2, Bedroom 3, Dining Room, Family Room, Kitchen, Living Room, Primary Bedroom
Primary bedroom
- Features: Ceiling Fan, Double Sinks, Jetted Tub, Suite, Walkin Closet, Walkin Shower, Wallto Wall Carpet
- Level: Upper
- Area: 221
- Dimensions: 17 x 13
Bedroom 2
- Features: Hardwood Floors, Closet
- Level: Main
- Area: 120
- Dimensions: 12 x 10
Bedroom 3
- Features: Closet, Laminate Flooring
- Level: Upper
- Area: 132
- Dimensions: 12 x 11
Bedroom 4
- Features: Closet, Laminate Flooring
- Level: Upper
- Area: 99
- Dimensions: 11 x 9
Bedroom 5
- Features: Closet, Laminate Flooring
- Level: Upper
- Area: 110
- Dimensions: 11 x 10
Dining room
- Features: Hardwood Floors, Living Room Dining Room Combo
- Level: Main
- Area: 130
- Dimensions: 13 x 10
Family room
- Features: Bookcases, Builtin Features, Family Room Kitchen Combo, Fireplace, Hardwood Floors, Sliding Doors
- Level: Main
- Area: 306
- Dimensions: 18 x 17
Kitchen
- Features: Builtin Features, Dishwasher, Disposal, Eating Area, Gas Appliances, Hardwood Floors, Island, Pantry, Free Standing Refrigerator, Granite
- Level: Main
- Area: 361
- Width: 19
Living room
- Features: Hardwood Floors, Living Room Dining Room Combo, Vaulted Ceiling
- Level: Main
- Area: 195
- Dimensions: 15 x 13
Heating
- Forced Air, Fireplace(s)
Cooling
- Central Air
Appliances
- Included: Cooktop, Dishwasher, Disposal, Free-Standing Refrigerator, Gas Appliances, Stainless Steel Appliance(s), Washer/Dryer, Gas Water Heater
- Laundry: Laundry Room
Features
- Ceiling Fan(s), Granite, High Ceilings, Soaking Tub, Vaulted Ceiling(s), Closet, Living Room Dining Room Combo, Bookcases, Built-in Features, Family Room Kitchen Combo, Eat-in Kitchen, Kitchen Island, Pantry, Double Vanity, Suite, Walk-In Closet(s), Walkin Shower, Cook Island
- Flooring: Hardwood, Vinyl, Wall to Wall Carpet, Laminate
- Doors: Sliding Doors
- Windows: Double Pane Windows
- Basement: Crawl Space
- Number of fireplaces: 1
- Fireplace features: Gas
Interior area
- Total structure area: 2,659
- Total interior livable area: 2,659 sqft
Property
Parking
- Total spaces: 3
- Parking features: Driveway, On Street, Garage Door Opener, Attached
- Attached garage spaces: 3
- Has uncovered spaces: Yes
Accessibility
- Accessibility features: Main Floor Bedroom Bath, Walkin Shower, Accessibility
Features
- Levels: Two
- Stories: 2
- Patio & porch: Covered Deck, Deck
- Exterior features: Fire Pit, Garden, Water Feature, Yard
- Has spa: Yes
- Spa features: Free Standing Hot Tub, Bath
- Fencing: Fenced
- Has view: Yes
- View description: Seasonal
Lot
- Size: 0.29 Acres
- Dimensions: 12632
- Features: Level, Private, Seasonal, Sloped, Sprinkler, SqFt 10000 to 14999
Details
- Parcel number: R2041665
Construction
Type & style
- Home type: SingleFamily
- Property subtype: Residential, Single Family Residence
Materials
- T111 Siding
- Roof: Composition
Condition
- Resale
- New construction: No
- Year built: 1995
Utilities & green energy
- Gas: Gas
- Sewer: Public Sewer
- Water: Public
Community & HOA
Community
- Features: Shopping, restaurants, coffee shops
- Security: Entry
- Subdivision: Bull Mountain Area
HOA
- Has HOA: Yes
- HOA fee: $100 annually
Location
- Region: Tigard
Financial & listing details
- Price per square foot: $322/sqft
- Tax assessed value: $785,270
- Annual tax amount: $7,827
- Date on market: 9/28/2023
- Cumulative days on market: 11 days
- Listing terms: Assumable,Cash,Conventional,VA Loan
- Road surface type: Paved
Price history
| Date | Event | Price |
|---|---|---|
| 12/13/2023 | Sold | $855,000$322/sqft |
Source:  RMLS (OR) #23625794 Report a problem RMLS (OR) #23625794 Report a problem | ||
| 10/9/2023 | Pending sale | $855,000$322/sqft |
Source: RMLS (OR) #23625794 Report a problem | ||
| 9/28/2023 | Listed for sale | $855,000+58.4%$322/sqft |
Source: RMLS (OR) #23625794 Report a problem | ||
| 8/22/2016 | Sold | $539,900$203/sqft |
Source: RMLS (OR) #16482792 Report a problem | ||
| 7/8/2016 | Pending sale | $539,900$203/sqft |
Source: Redefy Real Estate #16482792 Report a problem | ||
| 7/4/2016 | Price change | $539,900-1.8%$203/sqft |
Source: Redefy Real Estate #16482792 Report a problem | ||
| 6/13/2016 | Listed for sale | $549,9000%$207/sqft |
Source: Redefy Real Estate #16482792 Report a problem | ||
| 4/8/2014 | Listing removed | $2,425$1/sqft |
Source: North Star Properties Report a problem | ||
| 1/30/2014 | Price change | $2,425-1%$1/sqft |
Source: North Star Properties Report a problem | ||
| 1/14/2014 | Price change | $2,450+1%$1/sqft |
Source: North Star Property Management Report a problem | ||
| 12/27/2013 | Price change | $2,425-1%$1/sqft |
Source: North Star Properties Report a problem | ||
| 12/18/2013 | Price change | $2,450-7.5%$1/sqft |
Source: North Star Property Management Report a problem | ||
| 10/9/2013 | Listed for rent | $2,650$1/sqft |
Source: North Star Property Management Report a problem | ||
| 1/18/2008 | Listing removed | $549,950$207/sqft |
Source: Number1Expert #7101436 Report a problem | ||
| 12/14/2007 | Listed for sale | $549,950+64.2%$207/sqft |
Source: Number1Expert #7101436 Report a problem | ||
| 9/20/2002 | Sold | $335,000+11.7%$126/sqft |
Source: Public Record Report a problem | ||
| 9/21/1998 | Sold | $300,000+14.1%$113/sqft |
Source: Public Record Report a problem | ||
| 9/29/1995 | Sold | $263,000$99/sqft |
Source: Public Record Report a problem | ||
Public tax history
| Year | Property taxes | Tax assessment |
|---|---|---|
| 2025 | $9,079 +9.6% | $485,710 +3% |
| 2024 | $8,281 +2.8% | $471,570 +3% |
| 2023 | $8,059 +3% | $457,840 +3% |
| 2022 | $7,827 +2.6% | $444,510 |
| 2021 | $7,631 +3.1% | -- |
| 2020 | $7,402 +4.5% | $419,000 +3% |
| 2019 | $7,081 +4.2% | $406,800 |
| 2018 | $6,794 | $406,800 +6.1% |
| 2017 | $6,794 +12% | $383,460 +6.2% |
| 2016 | $6,066 | $361,140 +3% |
| 2015 | $6,066 +4% | $350,630 +3% |
| 2014 | $5,830 +7.1% | $340,420 +3% |
| 2013 | $5,444 +5.1% | $330,510 +3% |
| 2012 | $5,181 +2.8% | $320,890 -13.9% |
| 2011 | $5,041 +2.4% | $372,560 -1.7% |
| 2010 | $4,924 +0.6% | $379,110 -8.2% |
| 2009 | $4,893 +4.5% | $412,830 -11.3% |
| 2008 | $4,684 +2.7% | $465,230 -4.7% |
| 2007 | $4,559 +7.7% | $488,400 -0.6% |
| 2006 | $4,233 -0.7% | $491,450 +29.7% |
| 2005 | $4,265 +3.2% | $378,980 +11.4% |
| 2004 | $4,132 +2.3% | $340,110 +3.5% |
| 2003 | $4,038 +1.5% | $328,580 +5.5% |
| 2002 | $3,978 +9.7% | $311,510 +2% |
| 2001 | $3,627 +7.2% | $305,520 +2.5% |
| 2000 | $3,382 | $298,060 |
Find assessor info on the county website
Neighborhood: 97224
Nearby homes
- $970,3004 bd4 ba3.1k sqft12402 SW Chandler Dr, Tigard, OR 97224Off Market
- $866,5004 bd3 ba2.6k sqft12448 SW Chandler Dr, Portland, OR 97224Off Market
- $804,6003 bd2 ba3.2k sqft12360 SW Chandler Dr, Tigard, OR 97224Off Market
- $816,9005 bd3 ba2.9k sqft12345 SW Chandler Dr, Tigard, OR 97224Off Market
- $794,0003 bd3 ba2.7k sqft12377 SW Chandler Dr, Tigard, OR 97224Off Market
- $1,043,5005 bd3 ba3.2k sqft14101 SW 125th Ave, Tigard, OR 97224Off Market
- $797,7003 bd3 ba3k sqft12334 SW Chandler Dr, Tigard, OR 97224Off Market
- $782,3004 bd3 ba2.8k sqft12423 SW Ames Ln, Portland, OR 97224Off Market
Nearby schools
GreatSchools rating
- 7/10Mary Woodward Elementary SchoolGrades: K-5Distance: 1.1 mi
- 5/10Thomas R Fowler Middle SchoolGrades: 6-8Distance: 1.2 mi
- 4/10Tigard High SchoolGrades: 9-12Distance: 2.1 mi
Schools provided by the listing agent
- Elementary: Alberta Rider
- Middle: Twality
- High: Tigard
Source: RMLS (OR). This data may not be complete. We recommend contacting the local school district to confirm school assignments for this home.
Get a cash offer in 3 minutes
Find out how much your home could sell for in as little as 3 minutes with a no-obligation cash offer.
Estimated market value
$841,600
Get a cash offer in 3 minutes
Find out how much your home could sell for in as little as 3 minutes with a no-obligation cash offer.
Estimated market value
$841,600
- Oregon
- Washington County
- Tigard
- 97224
- 12426 SW Chandler Dr
Nearby cities
Nearby neighborhoods
Nearby zip codes
Other Tigard Topics
