Nestled in the charming and highly coveted Applewood Glen neighborhood, this architectural masterpiece is a true gem. The home boasts a stunning contemporary makeover, featuring 4 bedrooms, 3 baths, and nearly 4,000 square feet of luxurious living space. Unwind and soak in the majestic mountain vistas from the expansive, shaded front porch, or escape into a natural paradise in the backyard retreat that leads to a tranquil creek.
The gourmet kitchen offers a spacious & open layout that provides panoramic mountain views right from the countertop. It's an entertainer's dream, conveniently situated just off the covered patio. The expansive primary bedroom includes a lavish 5-piece ensuite bathroom & a walk-in closet. Additional highlights include pristine hardwood floors, a custom staircase, a heated garage equipped with two 220v charging ports, central air, a state-of-the-art new electrical panel.
Descend to the lower level, where a cozy fireplace, impressive bar, workshop, office, gym area, and a spacious family/great-room create a haven that might make you reluctant to leave!
This home is situated in a neighborhood known for its picturesque tree-lined streets, cherished custom homes, and easy access to a variety of amenities including shopping centers, hiking & mountain biking trails & Whole Foods. Walk or bike to the local neighborhood hotspots. There's nothing left to do with this captivating home but move in and savor the modern lifestyle!
Sold for $1,015,000
$1,015,000
12426 W 16th Place, Lakewood, CO 80215
4beds
3,983sqft
Single Family Residence
Built in 1962
0.4 Acres Lot
$1,145,300 Zestimate®
$255/sqft
$3,821 Estimated rent
Home value
$1,145,300
$1.07M - $1.24M
$3,821/mo
Zestimate® history
Owner options
List your home for rent
$3,821/mo
Rent Zestimate®
Find your next renter with Zillow Rental Manager. Plus, with online applications, you can quickly screen prospective tenants – for free.
$3,821/mo
Rent Zestimate®
Refinance and save
$5,880/mo
Est. payment
Refinancing to a lower rate could help reduce your monthly payments and save thousands over the life of the loan.
$5,880/mo
Est. payment
Explore your selling options
Work with a Zillow partner agent
Leverage their expertise and Zillow's premium Showcase listings to get your home seen by more buyers.
Get startedList with your own agent
Get your home in front of millions of buyers by listing it on Zillow.
Learn how to do itSell it yourself
Take full control of how buyers see your home on Zillow by listing For Sale by Owner (FSBO).
List your homeWhat's special
Zillow last checked:
Listing updated:
Listed by:
Shell Avery 303-999-5567,
RE/MAX Professionals,
Steve Avery 303-999-5567,
RE/MAX Professionals
Bought with:
Brandi Wolff, 100075414
Guide Real Estate
Source: REcolorado as distributed by MLS GRID,MLS#: 8437931
Facts & features
Interior
Bedrooms & bathrooms
- Bedrooms: 4
- Bathrooms: 3
- Full bathrooms: 2
- 3/4 bathrooms: 1
- Main level bathrooms: 2
- Main level bedrooms: 3
Primary bedroom
- Description: Closets Galore!
- Level: Main
Bedroom
- Level: Main
Bedroom
- Level: Main
Bedroom
- Level: Basement
Primary bathroom
- Description: Ensuite And 5 Piece
- Level: Main
Bathroom
- Level: Main
Bathroom
- Level: Basement
Dining room
- Description: Open Dining And Just Off The Patio!
- Level: Main
Great room
- Description: This Is A Must See
- Level: Basement
Kitchen
- Description: Gourmet And Open
- Level: Main
Laundry
- Level: Basement
Living room
- Description: Spacious With Beautiful Views
- Level: Main
Office
- Level: Basement
Workshop
- Level: Basement
Heating
- Baseboard, Hot Water
Cooling
- Central Air
Appliances
- Included: Bar Fridge, Cooktop, Dishwasher, Disposal, Gas Water Heater, Refrigerator
- Laundry: In Unit
Features
- Ceiling Fan(s), Five Piece Bath, Kitchen Island, Primary Suite, Walk-In Closet(s), Wet Bar
- Flooring: Wood
- Basement: Full
- Number of fireplaces: 2
- Fireplace features: Family Room, Living Room
Interior area
- Total structure area: 3,983
- Total interior livable area: 3,983 sqft
- Finished area above ground: 2,233
- Finished area below ground: 1,750
Property
Parking
- Total spaces: 4
- Parking features: Garage - Attached
- Attached garage spaces: 2
- Details: Off Street Spaces: 2
Features
- Levels: One
- Stories: 1
- Patio & porch: Covered, Deck, Front Porch, Patio
- Exterior features: Private Yard
- Fencing: Partial
- Has view: Yes
- View description: Meadow
Lot
- Size: 0.4 Acres
- Features: Ditch, Sloped
Details
- Parcel number: 056952
- Zoning: res
- Special conditions: Standard
Construction
Type & style
- Home type: SingleFamily
- Architectural style: Contemporary
- Property subtype: Single Family Residence
Materials
- Brick, Frame
- Foundation: Concrete Perimeter
- Roof: Composition
Condition
- Updated/Remodeled
- Year built: 1962
Utilities & green energy
- Sewer: Public Sewer
- Water: Public
- Utilities for property: Cable Available, Electricity Connected, Natural Gas Available, Natural Gas Connected
Community & HOA
Community
- Security: Carbon Monoxide Detector(s)
- Subdivision: Applewood Glen
HOA
- Has HOA: No
Location
- Region: Lakewood
Financial & listing details
- Price per square foot: $255/sqft
- Tax assessed value: $1,040,230
- Annual tax amount: $4,936
- Date on market: 9/7/2023
- Listing terms: Cash,Conventional,FHA,VA Loan
- Exclusions: None
- Ownership: Individual
- Electric utility on property: Yes
- Road surface type: Paved
Price history
| Date | Event | Price |
|---|---|---|
| 11/17/2023 | Sold | $1,015,000+2%$255/sqft |
Source:  REcolorado as distributed by MLS GRID #8437931 Report a problem REcolorado as distributed by MLS GRID #8437931 Report a problem | ||
| 10/5/2023 | Pending sale | $995,000$250/sqft |
Source: REcolorado as distributed by MLS GRID #8437931 Report a problem | ||
| 9/29/2023 | Price change | $995,000-13.5%$250/sqft |
Source: REcolorado as distributed by MLS GRID #8437931 Report a problem | ||
| 9/7/2023 | Listed for sale | $1,150,000+95.7%$289/sqft |
Source: REcolorado as distributed by MLS GRID #8437931 Report a problem | ||
| 4/30/2015 | Sold | $587,500-2.1%$148/sqft |
Source: Public Record Report a problem | ||
| 3/31/2015 | Pending sale | $600,000$151/sqft |
Source: LIV Sotheby's International Realty #9052675 Report a problem | ||
| 3/5/2015 | Listed for sale | $600,000+16.5%$151/sqft |
Source: LIV Sotheby's International Realty #9052675 Report a problem | ||
| 5/29/2013 | Sold | $515,000-1.9%$129/sqft |
Source: Public Record Report a problem | ||
| 3/20/2013 | Listed for sale | $525,000+16.7%$132/sqft |
Source: RE/MAX Professionals #1169126 Report a problem | ||
| 6/18/2002 | Sold | $450,000+55.2%$113/sqft |
Source: Public Record Report a problem | ||
| 10/5/1998 | Sold | $290,000$73/sqft |
Source: Public Record Report a problem | ||
Public tax history
| Year | Property taxes | Tax assessment |
|---|---|---|
| 2025 | $5,882 +0.7% | $65,014 +6.7% |
| 2024 | $5,840 +18.3% | $60,920 |
| 2023 | $4,936 -0.8% | $60,920 +21.7% |
| 2022 | $4,978 +7.5% | $50,078 -2.8% |
| 2021 | $4,629 | $51,519 +7.5% |
| 2020 | $4,629 +1.3% | $47,917 |
| 2019 | $4,570 +2.3% | $47,917 +5% |
| 2018 | $4,468 | $45,656 |
| 2017 | $4,468 +10% | $45,656 +6.5% |
| 2016 | $4,063 | $42,875 |
| 2015 | $4,063 +13.5% | $42,875 +23.1% |
| 2014 | $3,579 +3.7% | $34,841 |
| 2013 | $3,450 +1.7% | $34,841 +2.7% |
| 2012 | $3,392 +3.3% | $33,939 |
| 2011 | $3,284 +0.4% | $33,939 +2.7% |
| 2010 | $3,271 -7.8% | $33,050 |
| 2009 | $3,549 +0.3% | $33,050 -7.4% |
| 2008 | $3,539 +10.4% | $35,680 |
| 2007 | $3,204 +2.2% | $35,680 +11.3% |
| 2006 | $3,136 -4.2% | $32,050 -2.1% |
| 2005 | $3,273 +8.7% | $32,750 |
| 2004 | $3,012 +6.7% | $32,750 |
| 2003 | $2,822 +2.3% | $32,750 +7.8% |
| 2002 | $2,759 +8.2% | $30,370 +18.7% |
| 2001 | $2,549 +0.8% | $25,590 |
| 2000 | $2,527 | $25,590 |
Find assessor info on the county website
Neighborhood: Applewood Valley
Nearby homes
- $1,135,5004 bd3 ba3k sqft12446 W 16th Pl, Lakewood, CO 80215Off Market
- $1,013,7003 bd3 ba2.5k sqft12416 W 16th Pl, Lakewood, CO 80215Off Market

- $1,849,9004 bd5 ba6.3k sqft12421 W 16th Dr, Lakewood, CO 80215Off Market

- $1,242,3005 bd3 ba4k sqft12447 W 16th Pl, Lakewood, CO 80215Off Market
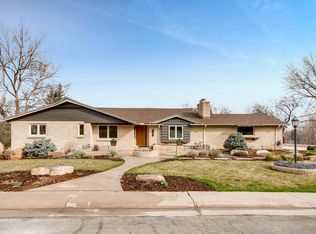
- $1,698,1003 bd5 ba6.1k sqft12391 W 16th Dr, Lakewood, CO 80215Off Market
- $1,496,7005 bd3 ba3.2k sqft12427 W 16th Pl, Lakewood, CO 80215Off Market
- $962,9004 bd3 ba2.5k sqft12410 W 16th Pl, Lakewood, CO 80215Off Market
- $1,000,7003 bd3 ba2.8k sqft12456 W 16th Pl, Lakewood, CO 80215Off Market
Nearby schools
GreatSchools rating
- 9/10Stober Elementary SchoolGrades: K-5Distance: 0.7 mi
- 5/10Everitt Middle SchoolGrades: 6-8Distance: 2.6 mi
- 7/10Wheat Ridge High SchoolGrades: 9-12Distance: 2.4 mi
Schools provided by the listing agent
- Elementary: Stober
- Middle: Everitt
- High: Wheat Ridge
- District: Jefferson County R-1
Source: REcolorado as distributed by MLS GRID. This data may not be complete. We recommend contacting the local school district to confirm school assignments for this home.
Get a cash offer in 3 minutes
Find out how much your home could sell for in as little as 3 minutes with a no-obligation cash offer.
Estimated market value
$1,145,300
Get a cash offer in 3 minutes
Find out how much your home could sell for in as little as 3 minutes with a no-obligation cash offer.
Estimated market value
$1,145,300
- Colorado
- Jefferson County
- Lakewood
- 80215
- Applewood Valley
- 12426 W 16th Place
Nearby cities
Nearby neighborhoods
Nearby zip codes
Other Lakewood Topics
