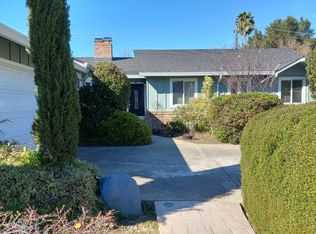
State-Of-Art Remodeled Interior & Exterior Home - Presented on a palate of soothing Neutral Colors full of Light & Elegance accommodating Modern Easy Living & Entertaining Lifestyle, owner attention to detail spared no cost. Gated Front Courtyard complete w/Bricked Patio. Stylish Solid Wood Front Door Entry provides Views through LR Picture Window to Beautifully Landscaped Oversized Backyard. Spacious LR w Whitewashed Brick Fireplace & Hearth. Open Style Family Rm Gathering Space w All New Chef's Kit, Quartz Island incl Built-In Slide-Out Microwave & Trash Bin. Kit Sconces over Designer Shelving, Island Storage & Cabinet Pantry, Top Line Kit Aid Appliances, Designer Flooring & Recessed Lighting. Fabulous Primary Suite w/Mr/Mrs Dual Walk-in Closets, Bath incl Dual Sinks. All New IGU Windows. Specially Designed Laundry Area incl NEW LG Washer/Dryer Sink & Vanity. Spacious Yard w/ Gorgeous Flagstone Designed Patio Extension, Refurb Mini Outdoor Kitchen w/new BBQ Grill, perfect for Entertaining or Family get-togethers. Auto Sprinkler/Drip sys throughout exterior Landscaping. Membership to Brookside Swim/Tennis Club avail. Just waiting for the magical new owners to begin their life in this comfortable living home in sought-after lovely Brookside Saratoga Neighborhood. Enjoy!
Sold for $3,260,000
Street View
$3,260,000
12426 Woodside Dr, Saratoga, CA 95070
3beds
1,568sqft
Single Family Residence, Residential
Built in 1957
10,107 Square Feet Lot
$3,529,100 Zestimate®
$2,079/sqft
$6,277 Estimated rent
Home value
$3,529,100
$3.25M - $3.85M
$6,277/mo
Zestimate® history
Owner options
List your home for rent
$6,277/mo
Rent Zestimate®
Find your next renter with Zillow Rental Manager. Plus, with online applications, you can quickly screen prospective tenants – for free.
$6,277/mo
Rent Zestimate®
Refinance and save
$20,742/mo
Est. payment
Refinancing to a lower rate could help reduce your monthly payments and save thousands over the life of the loan.
$20,742/mo
Est. payment
Explore your selling options
Work with a Zillow partner agent
Leverage their expertise and Zillow's premium Showcase listings to get your home seen by more buyers.
Get startedList with your own agent
Get your home in front of millions of buyers by listing it on Zillow.
Learn how to do itSell it yourself
Take full control of how buyers see your home on Zillow by listing For Sale by Owner (FSBO).
List your homeWhat's special
Zillow last checked:
Listing updated:
Listed by:
Toni Ludwig 00807287 408-472-2960,
Compass 408-741-1111
Bought with:
, 02071365
Maxreal
Source: MLSListings Inc,MLS#: ML81977101
Facts & features
Interior
Bedrooms & bathrooms
- Bedrooms: 3
- Bathrooms: 2
- Full bathrooms: 2
Bedroom
- Features: WalkinCloset
Bathroom
- Features: DoubleSinks, PrimaryStallShowers, ShoweroverTub1
Dining room
- Features: BreakfastBar, DiningArea, FormalDiningRoom
Family room
- Features: SeparateFamilyRoom
Kitchen
- Features: _220VoltOutlet, ExhaustFan, Island, Pantry
Heating
- Central Forced Air
Cooling
- None
Appliances
- Included: Electric Cooktop, Dishwasher, Exhaust Fan, Disposal, Microwave, Electric Oven/Range, Refrigerator, Dryer, Washer
Features
- Walk-In Closet(s)
- Fireplace features: Living Room
Interior area
- Total structure area: 1,568
- Total interior livable area: 1,568 sqft
Property
Parking
- Total spaces: 2
- Parking features: Attached, Garage Door Opener
- Attached garage spaces: 2
Features
- Stories: 1
- Exterior features: Barbecue
Lot
- Size: 10,107 Square Feet
Details
- Parcel number: 38607012
- Zoning: R110
- Special conditions: Standard
Construction
Type & style
- Home type: SingleFamily
- Architectural style: Contemporary
- Property subtype: Single Family Residence, Residential
Materials
- Foundation: Concrete Perimeter
- Roof: Composition
Condition
- New construction: No
- Year built: 1957
Utilities & green energy
- Gas: PublicUtilities
- Sewer: Public Sewer
- Water: Public
- Utilities for property: Public Utilities, Water Public
Community & HOA
Location
- Region: Saratoga
Financial & listing details
- Price per square foot: $2,079/sqft
- Tax assessed value: $2,735,000
- Date on market: 8/16/2024
- Listing agreement: ExclusiveRightToSell
Price history
| Date | Event | Price |
|---|---|---|
| 9/12/2024 | Sold | $3,260,000+12.5%$2,079/sqft |
Source:  MLSListings Inc #ML81977101 Report a problem MLSListings Inc #ML81977101 Report a problem | ||
| 8/17/2024 | Listed for sale | $2,898,000$1,848/sqft |
Source: MLSListings Inc #ML81977101 Report a problem | ||
Public tax history
| Year | Property taxes | Tax assessment |
|---|---|---|
| 2026 | -- | $2,735,000 -16.1% |
| 2025 | $63,640 +465.9% | $3,260,000 +295.5% |
| 2024 | $11,246 +0.9% | $824,204 +2% |
| 2023 | $11,143 +1.5% | $808,044 +2% |
| 2022 | $10,978 +1.6% | $792,201 +2% |
| 2021 | $10,809 +1.6% | $776,669 +1% |
| 2020 | $10,641 | $768,706 +2% |
| 2019 | $10,641 +6.2% | $753,634 +2% |
| 2018 | $10,015 | $738,858 +2% |
| 2017 | $10,015 +0.8% | $724,371 +2% |
| 2016 | $9,936 +8.6% | $710,169 +1.5% |
| 2015 | $9,152 +2.5% | $699,503 +2% |
| 2014 | $8,925 | $685,802 +0.5% |
| 2013 | -- | $682,703 +2% |
| 2012 | -- | $669,317 +2% |
| 2011 | -- | $656,194 +0.8% |
| 2010 | -- | $651,291 -0.2% |
| 2009 | -- | $652,839 +2% |
| 2008 | -- | $640,039 +2% |
| 2007 | -- | $627,490 +2% |
| 2006 | -- | $615,187 +2% |
| 2005 | -- | $603,125 +2% |
| 2004 | -- | $591,300 +1.9% |
| 2003 | -- | $580,464 +2% |
| 2002 | -- | $569,083 +2% |
| 2001 | -- | $557,926 |
Find assessor info on the county website
Neighborhood: 95070
Nearby homes
- $3,312,2003 bd2 ba1.9k sqft12438 Woodside Dr, Saratoga, CA 95070Off Market
- $3,756,7004 bd3 ba1.8k sqft12414 Woodside Dr, Saratoga, CA 95070Off Market
- $5,788,7005 bd5 ba3.1k sqft12479 Palmtag Dr, Saratoga, CA 95070Off Market
- $3,547,7004 bd2 ba2.1k sqft12465 Palmtag Dr, Saratoga, CA 95070Off Market
- $4,017,8004 bd3 ba2.6k sqft12450 Woodside Dr, Saratoga, CA 95070Off Market
- $3,517,3003 bd3 ba2k sqft12402 Woodside Dr, Saratoga, CA 95070Off Market
- $3,333,3004 bd3 ba1.8k sqft12491 Palmtag Dr, Saratoga, CA 95070Off Market
- $3,679,7004 bd2 ba2.2k sqft12449 Palmtag Dr, Saratoga, CA 95070Off Market
Nearby schools
GreatSchools rating
- 9/10Country Lane Elementary SchoolGrades: K-5Distance: 1.1 mi
- 7/10Moreland Middle SchoolGrades: 6-8Distance: 1.3 mi
- 8/10Prospect High SchoolGrades: 9-12Distance: 0.5 mi
Schools provided by the listing agent
- Elementary: CountryLaneElementary
- Middle: MorelandMiddle
- High: ProspectHigh
- District: MorelandElementary
Source: MLSListings Inc. This data may not be complete. We recommend contacting the local school district to confirm school assignments for this home.
Get a cash offer in 3 minutes
Find out how much your home could sell for in as little as 3 minutes with a no-obligation cash offer.
Estimated market value
$3,529,100
Get a cash offer in 3 minutes
Find out how much your home could sell for in as little as 3 minutes with a no-obligation cash offer.
Estimated market value
$3,529,100
- California
- Santa Clara County
- Saratoga
- 95070
- 12426 Woodside Dr
Nearby cities
Nearby neighborhoods
Nearby zip codes
Other Saratoga Topics
