Skip main navigation
Closed
  • $1,142,000

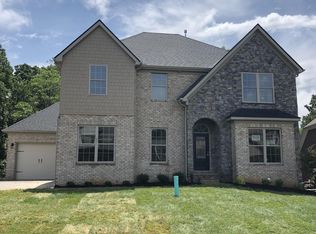
    12427 Cotton Blossom Ln, Knoxville, TN 37934

    4beds
    5,168sqft
    Single Family Residence, Residential
    Built in 2019
    9,583 Square Feet Lot
    $1,165,500 Zestimate®
    $221/sqft
    $5,209 Estimated rent

    Home value

    $1,165,500

    $1.10M - $1.25M

    $5,209/mo

    Zestimate® history
    Loading
    Loading...

    Owner options

    List your home for rent

    $5,209/mo

    Rent Zestimate®

    Find your next renter with Zillow Rental Manager. Plus, with online applications, you can quickly screen prospective tenants – for free.

    Learn more

    $5,209/mo

    Rent Zestimate®

    Refinance and save

    $5,645/mo

    Est. payment

    Refinancing to a lower rate could help reduce your monthly payments and save thousands over the life of the loan.

    See today's rates

    $5,645/mo

    Est. payment

    Explore your selling options

    Work with a Zillow partner agent

    Leverage their expertise and Zillow's premium Showcase listings to get your home seen by more buyers.

    Get started

    List with your own agent

    Get your home in front of millions of buyers by listing it on Zillow.

    Learn how to do it

    Sell it yourself

    Take full control of how buyers see your home on Zillow by listing For Sale by Owner (FSBO).

    List your home

    What's special

    Polished luxury with low maintenance, welcome to ''The Battery at Berkley Park''! Farragut is known for its luxury living, top-rated schools, parks and green spaces, and sense of community. With beautiful landscaping, wooded backdrops, a peaceful vibe with community activities, and an HOA which includes a community center, pool, and professionally maintained lawns, this home exudes Farragut. As an added bonus, a good amount of furniture was purchased specifically for the size and space of this home and will convey.... See list below and in documents. The main floor features an open concept, offering plenty of space to relax and entertain. The expansive kitchen flows effortlessly into the family room, which is highlighted by a stunning stone fireplace. The kitchen is equipped with quartz countertops, a spacious island, and ample cabinetry for storage. The butler's pantry ensures smooth access between the kitchen and formal dining area. Additionally, the main level includes an office or study, a powder room, and a mudroom leading to/from the garage. Just off the kitchen is a gorgeous screened-in outdoor living area that overlooks the back yard, which slopes steeply down to a private wooded setting, providing serenity and relaxation. For added convenience, all bedrooms and the laundry are located on the second floor. The exquisite master suite boasts tray ceilings, an ensuite and an expansive walk-in closet that leads to the oversized laundry area. A spacious living/loft area separates the master suite from a full bath with double vanities and three generously sized bedrooms, all with walk-in closets. The finished basement is truly an entertainer's dream, featuring poured concrete floors, a combined game room and living room, a full bathroom, an additional bonus room that could serve as a 5th bedroom, and plenty of storage space. The walkout basement leads to a second screened-in outdoor living space for relaxing and entertaining.

    Zillow last checked:

    Listing updated:

    Listed by:

    Julia Tanga,

    Realty Executives Associates

    Bought with:

    Non Member Non Member

    Non-Member Office

    Source: RealTracs MLS as distributed by MLS GRID,MLS#: 3101934MLS Logo

    Facts & features

    Interior

    Bedrooms & bathrooms
    • Bedrooms: 4
    • Bathrooms: 4
    • Full bathrooms: 3
    • 1/2 bathrooms: 1
    Heating
    • Central, Electric, Heat Pump, Natural Gas
    Cooling
    • Central Air, Ceiling Fan(s), Other
    Appliances
    • Included: Dishwasher, Disposal, Microwave, Refrigerator, Oven
    • Laundry: Washer Hookup, Electric Dryer Hookup
    Features
    • Walk-In Closet(s), Pantry, Ceiling Fan(s)
    • Flooring: Carpet, Wood, Other, Tile
    • Basement: Finished,Exterior Entry
    • Number of fireplaces: 1
    • Fireplace features: Gas
    Interior area
    • Total structure area: 5,168
    • Total interior livable area: 5,168 sqft
    • Finished area above ground: 3,578
    • Finished area below ground: 1,590

    Property

    Parking
    • Total spaces: 3
    • Parking features: Garage Door Opener, Garage Faces Side
    • Garage spaces: 3
    Features
    • Levels: Three Or More
    • Patio & porch: Patio, Porch, Covered
    • Pool features: Association
    Lot
    • Size: 9,583 Square Feet
    • Dimensions: 75.01 x 125.67 x IRR
    • Features: Rolling Slope
    • Topography: Rolling Slope
    Details
    • Parcel number: 142AD038
    • Special conditions: Standard
    • Other equipment: Irrigation System

    Construction

    Type & style
    • Home type: SingleFamily
    • Architectural style: Traditional
    • Property subtype: Single Family Residence, Residential
    Materials
    • Stone, Other, Brick
    Condition
    • New construction: No
    • Year built: 2019

    Utilities & green energy

    • Sewer: Public Sewer
    • Water: Public
    • Utilities for property: Electricity Available, Natural Gas Available, Water Available
    Green energy
    • Energy efficient items: Water Heater

    Community & HOA

    Community
    • Subdivision: The Battery At Berkley Park
    HOA
    • Has HOA: Yes
    • Amenities included: Pool
    • Services included: Maintenance Grounds
    • HOA fee: $446 quarterly
    Location
    • Region: Knoxville

    Financial & listing details

    • Price per square foot: $221/sqft
    • Tax assessed value: $551,200
    • Annual tax amount: $2,141
    • Date on market: 4/24/2025
    • Electric utility on property: Yes

    Price history

    DateEventPrice
    8/12/2025Sold$1,142,000-0.7%$221/sqft
    Source: RealTracs MLS as distributed by MLS GRID #3101934 Report a problem
    6/23/2025Pending sale$1,150,000$223/sqft
    Source: East Tennessee Realtors #1298033 Report a problem
    5/20/2025Price change$1,150,000-1.7%$223/sqft
    Source: East Tennessee Realtors #1298033 Report a problem
    4/24/2025Listed for sale$1,170,000+15.3%$226/sqft
    Source: East Tennessee Realtors #1298033 Report a problem
    6/3/2024Sold$1,015,000-5.6%$196/sqft
    Source: East Tennessee Realtors #1259239 Report a problem
    4/30/2024Pending sale$1,075,000$208/sqft
    Source: East Tennessee Realtors #1259239 Report a problem
    4/26/2024Price change$1,075,000-2.3%$208/sqft
    Source: East Tennessee Realtors #1259239 Report a problem
    4/18/2024Listed for sale$1,100,000+107.8%$213/sqft
    Source: East Tennessee Realtors #1259239 Report a problem
    6/26/2019Sold$529,427$102/sqft
    Source: Public Record Report a problem

    Public tax history

    YearProperty taxesTax assessment
    2025$2,141 $137,800
    2024$2,141 $137,800
    2023$2,141 $137,800
    2022$2,141 -15.4%$137,800 +15.4%
    2021$2,531 $119,375 -75%
    2020$2,531 +16.6%$477,500 +16.6%
    2019$2,171 +631%$409,600 -54.3%
    2018$297 $896,000 +6300%
    2017$297 -8.6%$14,000
    2016$325 --
    2015$325 --
    2014$325 --
    Find assessor info on the county website

    Neighborhood: 37934

    Nearby schools

    GreatSchools rating
    Schools provided by the listing agent
    • Elementary: Farragut Intermediate
    • Middle: Farragut Middle School
    • High: Farragut High School

    Source: RealTracs MLS as distributed by MLS GRID. This data may not be complete. We recommend contacting the local school district to confirm school assignments for this home.

    Get a cash offer in 3 minutes
    Find out how much your home could sell for in as little as 3 minutes with a no-obligation cash offer.
    Estimated market value
    $1,165,500
    Get a cash offer in 3 minutes
    Find out how much your home could sell for in as little as 3 minutes with a no-obligation cash offer.
    Estimated market value
    $1,165,500