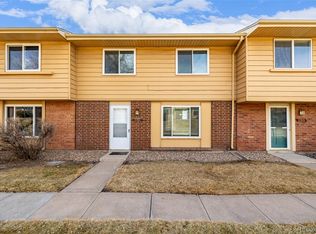
AAA = Available, Affordable & Adorable! Picture perfect townhome - move-in ready! 3 beds - 3 baths - 2 car garage! Great Room is perfectly sized for all of your furniture and can accommodate entertaining with ease! Great Room is open to the Casual Dining Area - Kitchen and Casual Dining Area are open to a southern-facing backyard patio. Kitchen was recently upgraded and includes white quartz countertops, 42-inch cabinets, and stainless steel appliances plus there's super counter space and great storage. French doors lead out to the sunny south-facing patio which can be enjoyed all 4 seasons and make dining al fresco a breeze. Full bathroom on the main floor for guests, adjacent to the laundry room for convenience. Upstairs you will find a King-Sized Primary Bedroom sizable enough for a full suite of king-sized furniture, good closeting and a 3/4 bath complete the primary en-suite. 2 auxiliary bedrooms upstairs, one of them being another king-sized bedroom, provide a total of 3 bedrooms. Fantastic floorplan for guests with an additional full bathroom upstairs as well. Backyard has the potential to be a gardener's paradise with great sun exposure. Two-car detached garage and a bonus off-street parking space. The HOA includes a pool and clubhouse plus there's lots of open space to play in and fast access to trails - HOA fee is $350/month. Easy access location - close to I-225 and Anschutz Medical Center.
Sold for $346,000
$346,000
12427 E Louisiana Avenue, Aurora, CO 80012
3beds
1,296sqft
Townhouse
Built in 1976
1,960 Square Feet Lot
$330,200 Zestimate®
$267/sqft
$2,216 Estimated rent
Home value
$330,200
$314,000 - $347,000
$2,216/mo
Zestimate® history
Owner options
List your home for rent
$2,216/mo
Rent Zestimate®
Find your next renter with Zillow Rental Manager. Plus, with online applications, you can quickly screen prospective tenants – for free.
$2,216/mo
Rent Zestimate®
Refinance and save
$2,381/mo
Est. payment
Refinancing to a lower rate could help reduce your monthly payments and save thousands over the life of the loan.
$2,381/mo
Est. payment
Explore your selling options
Work with a Zillow partner agent
Leverage their expertise and Zillow's premium Showcase listings to get your home seen by more buyers.
Get startedList with your own agent
Get your home in front of millions of buyers by listing it on Zillow.
Learn how to do itSell it yourself
Take full control of how buyers see your home on Zillow by listing For Sale by Owner (FSBO).
List your homeWhat's special
White quartz countertopsGood closetingFantastic floorplanCasual dining areaFull suiteGreat roomFrench doors
Zillow last checked:
Listing updated:
Listed by:
Jennifer Apel 303-570-9690,
Compass - Denver,
Angelica Apel 303-249-0090,
Compass - Denver
Bought with:
Elizabeth Hafler, 100067134
Your Castle Real Estate Inc
Source: REcolorado as distributed by MLS GRID,MLS#: 1938215
Facts & features
Interior
Bedrooms & bathrooms
- Bedrooms: 3
- Bathrooms: 3
- Full bathrooms: 1
- 3/4 bathrooms: 1
- 1/2 bathrooms: 1
- Main level bathrooms: 1
Primary bedroom
- Description: Large Primary Bedroom With Good Size Closet
- Level: Upper
Bedroom
- Level: Upper
Bedroom
- Description: 2 More Beds On The Second Story, Great Floorplan
- Level: Upper
Primary bathroom
- Description: 3/4 Primary Bathroom With Newer Vanity
- Level: Upper
Bathroom
- Description: Powder Room On Main Floor For Guests
- Level: Main
Bathroom
- Description: Full Bathroom Upstairs, Move In Ready
- Level: Upper
Dining room
- Description: Dining Room Will Fit A Large Table, Is Open To Kitchen
- Level: Main
Kitchen
- Description: Kitchen Was Updated In 2019, Quartz Tops And Stainless Steel Appliances
- Level: Main
Laundry
- Description: Adjacent To Powder Room, Main Floor Easy Access
- Level: Main
Living room
- Description: Large Living Room With Built In Shelving, Open To Dining Room
- Level: Main
Heating
- Forced Air
Cooling
- Central Air
Appliances
- Included: Dishwasher, Disposal, Microwave, Oven, Range, Refrigerator
- Laundry: In Unit
Features
- Open Floorplan, Primary Suite, Quartz Counters, Smart Thermostat
- Flooring: Carpet, Tile, Wood
- Basement: Crawl Space
Interior area
- Total structure area: 1,296
- Total interior livable area: 1,296 sqft
- Finished area above ground: 1,296
Property
Parking
- Total spaces: 3
- Parking features: Exterior Access Door
- Garage spaces: 2
- Details: Off Street Spaces: 1
Features
- Levels: Two
- Stories: 2
- Entry location: Exterior Access
- Patio & porch: Patio
- Exterior features: Private Yard
- Pool features: Outdoor Pool
Lot
- Size: 1,960 Square Feet
Details
- Parcel number: 031212847
- Special conditions: Standard
Construction
Type & style
- Home type: Townhouse
- Architectural style: Contemporary
- Property subtype: Townhouse
- Attached to another structure: Yes
Materials
- Frame, Wood Siding
- Roof: Composition
Condition
- Year built: 1976
Utilities & green energy
- Electric: 220 Volts, 220 Volts in Garage
- Sewer: Public Sewer
- Water: Public
Community & HOA
Community
- Subdivision: Aurora
HOA
- Has HOA: Yes
- Amenities included: Clubhouse, Pool
- Services included: Insurance, Maintenance Grounds, Recycling, Sewer, Trash, Water
- HOA fee: $350 monthly
- HOA name: Accu Inc.
- HOA phone: 303-733-1121
Location
- Region: Aurora
Financial & listing details
- Price per square foot: $267/sqft
- Tax assessed value: $354,400
- Annual tax amount: $1,791
- Date on market: 8/25/2023
- Listing terms: Cash,Conventional
- Exclusions: None
- Ownership: Individual
Price history
| Date | Event | Price |
|---|---|---|
| 9/28/2023 | Sold | $346,000+70%$267/sqft |
Source:  REcolorado as distributed by MLS GRID #1938215 Report a problem REcolorado as distributed by MLS GRID #1938215 Report a problem | ||
| 4/4/2016 | Sold | $203,500+148.2%$157/sqft |
Source: Public Record Report a problem | ||
| 6/19/2013 | Sold | $82,000-33.3%$63/sqft |
Source: Public Record Report a problem | ||
| 7/25/2007 | Sold | $123,000$95/sqft |
Source: Public Record Report a problem | ||
Public tax history
| Year | Property taxes | Tax assessment |
|---|---|---|
| 2025 | $1,900 +3.1% | $22,150 +11.7% |
| 2024 | $1,843 +2.9% | $19,825 -16.5% |
| 2023 | $1,791 -3.1% | $23,738 +33.1% |
| 2022 | $1,849 | $17,841 -2.8% |
| 2021 | -- | $18,354 -5.5% |
| 2020 | $2,022 +27.3% | $19,419 |
| 2019 | $1,589 | -- |
| 2018 | $1,589 +15% | $15,026 |
| 2017 | $1,382 | $15,026 +47.7% |
| 2016 | -- | $10,173 |
| 2015 | -- | $10,173 +52.3% |
| 2014 | $923 +46.7% | $6,679 -2.5% |
| 2013 | $629 | $6,850 |
| 2012 | -- | $6,850 |
| 2011 | $556 +1.1% | $6,850 -0.1% |
| 2010 | $550 -36.4% | $6,860 |
| 2009 | $865 | $6,860 -36.5% |
| 2008 | -- | $10,802 |
| 2007 | -- | $10,802 -10.8% |
| 2006 | -- | $12,108 |
| 2005 | -- | $12,108 +7.2% |
| 2002 | $868 +15.8% | $11,300 +19.1% |
| 2001 | $749 | $9,490 |
Find assessor info on the county website
Neighborhood: Utah Park
Nearby homes
- $237,0002 bd1 ba858 sqft12431 E Louisiana Ave, Aurora, CO 80012Off Market
- $300,0003 bd2 ba1.2k sqft12423 E Louisiana Ave, Aurora, CO 80012Sold
- $312,1004 bd3 ba1.3k sqft12419 E Louisiana Ave, Aurora, CO 80012Off Market
- $300,5003 bd3 ba1.2k sqft12415 E Louisiana Ave, Aurora, CO 80012Off Market
- $303,6003 bd3 ba1.2k sqft12439 E Louisiana Ave, Aurora, CO 80012Off Market
- $303,8003 bd2 ba1.2k sqft12411 E Louisiana Ave, Aurora, CO 80012Off Market
- $75,000-- bd-- ba-- sqft12429 E Louisiana Ave, Aurora, CO 80012Off Market
- $75,000-- bd-- ba-- sqft12425 E Louisiana Ave, Aurora, CO 80012Off Market
Nearby schools
GreatSchools rating
- 2/10Virginia Court Elementary SchoolGrades: PK-5Distance: 0.9 mi
- 2/10Aurora Hills Middle SchoolGrades: 6-8Distance: 0.4 mi
- 2/10Gateway High SchoolGrades: 9-12Distance: 1.4 mi
Schools provided by the listing agent
- Elementary: Virginia Court
- Middle: Aurora Hills
- High: Gateway
- District: Adams-Arapahoe 28J
Source: REcolorado as distributed by MLS GRID. This data may not be complete. We recommend contacting the local school district to confirm school assignments for this home.
Get a cash offer in 3 minutes
Find out how much your home could sell for in as little as 3 minutes with a no-obligation cash offer.
Estimated market value
$330,200
Get a cash offer in 3 minutes
Find out how much your home could sell for in as little as 3 minutes with a no-obligation cash offer.
Estimated market value
$330,200
- Colorado
- Arapahoe County
- Aurora
- 80012
- Utah Park
- 12427 E Louisiana Avenue
