Set on an oversized lot, this beautiful 3340 sqft, 4 Bedroom and 3.5-bathroom home combines comfort, style, and modern convenience—ideal for everyday living and entertaining. The interior features rich hardwood floors and expansive bay windows that fill the space with natural light. A spacious family room with vaulted ceilings and a striking fireplace serves as a central gathering spot, perfect for cozy evenings. The kitchen is a chef's dream, complete with a large island, built-in oven, ample pantry space, and room for casual dining. The primary suite provides a peaceful retreat, featuring a spa-inspired bath with dual vanities, soaking tub, and large walk-in closet. The finished walk-out basement with full kitchen and full bathroom also has a potential 5th bedroom. Love the outdoors? Take a stroll down the brick paver walkway to your amazing huge inground pool and gazebo covered patio area. When its time to kick back and relax head up to the screened 3 season room with deck and enjoy your morning coffee or evening glass of wine. All appliances stay and immediate occupancy make this very rare move in ready dream.
Sold
Street View
$815,000
12427 Howland Park Dr, Plymouth, MI 48170
4beds
4,640sqft
Single Family Residence
Built in 1995
0.67 Acres Lot
$835,700 Zestimate®
$176/sqft
$5,216 Estimated rent
Home value
$835,700
$760,000 - $919,000
$5,216/mo
Zestimate® history
Owner options
List your home for rent
$5,216/mo
Rent Zestimate®
Find your next renter with Zillow Rental Manager. Plus, with online applications, you can quickly screen prospective tenants – for free.
$5,216/mo
Rent Zestimate®
Refinance and save
$5,692/mo
Est. payment
Refinancing to a lower rate could help reduce your monthly payments and save thousands over the life of the loan.
$5,692/mo
Est. payment
Explore your selling options
Work with a Zillow partner agent
Leverage their expertise and Zillow's premium Showcase listings to get your home seen by more buyers.
Get startedList with your own agent
Get your home in front of millions of buyers by listing it on Zillow.
Learn how to do itSell it yourself
Take full control of how buyers see your home on Zillow by listing For Sale by Owner (FSBO).
List your homeWhat's special
Zillow last checked:
Listing updated:
Listed by:
Craig Hickey 313-590-5161,
Power House Group Realty
Bought with:
Sheri Hull
Source: MichRIC,MLS#: 25024749
Facts & features
Interior
Bedrooms & bathrooms
- Bedrooms: 4
- Bathrooms: 4
- Full bathrooms: 3
- 1/2 bathrooms: 1
Primary bedroom
- Level: Upper
- Area: 233.53
- Dimensions: 12.10 x 19.30
Bedroom 2
- Level: Upper
- Area: 140.39
- Dimensions: 10.10 x 13.90
Bedroom 3
- Level: Upper
- Area: 182.21
- Dimensions: 13.30 x 13.70
Bedroom 4
- Level: Upper
- Area: 174.36
- Dimensions: 13.30 x 13.11
Primary bathroom
- Level: Upper
- Area: 209.61
- Dimensions: 15.30 x 13.70
Bathroom 1
- Level: Upper
- Area: 53.25
- Dimensions: 7.10 x 7.50
Bathroom 3
- Area: 28.62
- Dimensions: 5.11 x 5.60
Bonus room
- Area: 454.1
- Dimensions: 19.00 x 23.90
Bonus room
- Area: 81.81
- Dimensions: 10.10 x 8.10
Dining area
- Area: 163.2
- Dimensions: 12.00 x 13.60
Family room
- Area: 324.9
- Dimensions: 19.00 x 17.10
Kitchen
- Area: 156.62
- Dimensions: 11.10 x 14.11
Living room
- Area: 255.31
- Dimensions: 12.10 x 21.10
Office
- Area: 180.55
- Dimensions: 11.50 x 15.70
Other
- Area: 163.8
- Dimensions: 11.70 x 14.00
Recreation
- Area: 1035.96
- Dimensions: 31.11 x 33.30
Utility room
- Area: 48.51
- Dimensions: 6.30 x 7.70
Heating
- Forced Air
Cooling
- Central Air
Appliances
- Included: Bar Fridge, Dishwasher, Disposal, Dryer, Microwave, Refrigerator, Washer
- Laundry: Laundry Room, Main Level, Sink
Features
- Center Island
- Windows: Bay/Bow
- Basement: Full
- Has fireplace: No
Interior area
- Total structure area: 3,340
- Total interior livable area: 4,640 sqft
- Finished area below ground: 1,300
Property
Parking
- Total spaces: 3
- Parking features: Attached
- Garage spaces: 3
Features
- Stories: 2
- Has private pool: Yes
- Pool features: In Ground
Lot
- Size: 0.67 Acres
- Dimensions: 135.50 x 214.50
- Features: Sidewalk
Details
- Parcel number: 78 044 02 0108 000
- Zoning description: Res
Construction
Type & style
- Home type: SingleFamily
- Architectural style: Traditional
- Property subtype: Single Family Residence
Materials
- Brick
- Roof: Asphalt
Condition
- New construction: No
- Year built: 1995
Utilities & green energy
- Sewer: Public Sewer
- Water: Public
Community & HOA
Location
- Region: Plymouth
Financial & listing details
- Price per square foot: $176/sqft
- Tax assessed value: $316,263
- Annual tax amount: $10,534
- Date on market: 5/30/2025
- Listing terms: Cash,Conventional
- Road surface type: Paved
Price history
| Date | Event | Price |
|---|---|---|
| 10/6/2025 | Sold | $815,000$176/sqft |
Source: Public Record Report a problem | ||
| 7/30/2025 | Sold | $815,000+16.4%$176/sqft |
Source:  MichRIC #25024749 Report a problem MichRIC #25024749 Report a problem | ||
| 6/2/2025 | Pending sale | $700,000$151/sqft |
Source:  Realcomp II #81025024749 Report a problem Realcomp II #81025024749 Report a problem | ||
| 6/2/2025 | Contingent | $700,000$151/sqft |
Source: MichRIC #25024749 Report a problem | ||
| 5/30/2025 | Listed for sale | $700,000+50.5%$151/sqft |
Source: MichRIC #25024749 Report a problem | ||
| 9/26/2013 | Sold | $465,000+12.9%$100/sqft |
Source: Public Record Report a problem | ||
| 1/15/2010 | Sold | $412,000-3.1%$89/sqft |
Source: Public Record Report a problem | ||
| 10/22/2009 | Listed for sale | $425,000$92/sqft |
Source: REMERICA HOMETOWN ONE #29136476 Report a problem | ||
Public tax history
| Year | Property taxes | Tax assessment |
|---|---|---|
| 2025 | -- | $353,000 +5.6% |
| 2024 | -- | $334,400 +3.4% |
| 2023 | -- | $323,500 +3.9% |
| 2022 | -- | $311,500 +5.8% |
| 2021 | -- | $294,310 |
| 2020 | $8,994 +9.3% | $294,310 +4.4% |
| 2019 | $8,232 | $281,780 +5.9% |
| 2018 | $8,232 | $265,970 +327.6% |
| 2017 | -- | $62,200 -76% |
| 2016 | -- | $259,300 +2% |
| 2015 | -- | $254,280 +6% |
| 2013 | $20,904 | $239,880 +9.4% |
| 2012 | -- | $219,170 -32.6% |
| 2003 | -- | $324,980 |
| 2001 | -- | -- |
| 2000 | $5,320 | -- |
Find assessor info on the county website
Neighborhood: 48170
Nearby homes
- $55,200-- bd-- ba-- sqft42603 Gateway #28, Plymouth, MI 48170Off Market
- $98,800-- bd-- ba-- sqft42476 Gateway Dr, Plymouth, MI 48170Off Market
- $449,800-- bd-- ba-- sqft42546 Gateway Dr, Plymouth, MI 48170Off Market
- $912,7004 bd3 ba3.4k sqft12415 Howland Park Dr, Plymouth, MI 48170Off Market
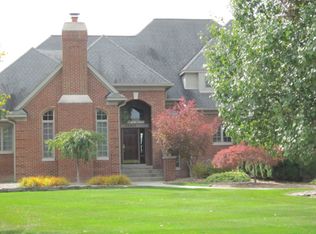
- $727,900-- bd3 ba3.2k sqft12439 Howland Park Dr, Plymouth, MI 48170Off Market
- $740,0005 bd4 ba2.9k sqft12393 Howland Park Dr, Plymouth, MI 48170Off Market
- $700,800-- bd2 ba2.8k sqft12416 Howland Park Dr, Plymouth, MI 48170Off Market
- $831,6003 bd3 ba2.8k sqft12440 Howland Park Dr, Plymouth, MI 48170Off Market
Nearby schools
GreatSchools rating
- 9/10Isbister Elementary SchoolGrades: PK-5Distance: 2.5 mi
- 9/10Salem High SchoolGrades: 6-12Distance: 2.2 mi
- 9/10Plymouth High SchoolGrades: 6-12Distance: 2.3 mi
Get a cash offer in 3 minutes
Find out how much your home could sell for in as little as 3 minutes with a no-obligation cash offer.
Estimated market value
$835,700
Get a cash offer in 3 minutes
Find out how much your home could sell for in as little as 3 minutes with a no-obligation cash offer.
Estimated market value
$835,700
- Michigan
- Wayne County
- Plymouth
- 48170
- 12427 Howland Park Dr
Nearby cities
Nearby neighborhoods
Nearby zip codes
Other Plymouth Topics
