Skip main navigation
Sold
  • $342,000

    12427 Trumbull Ct, Fishers, IN 46038

    3beds
    1,325sqft
    Residential, Single Family Residence
    Built in 1992
    9,147.6 Square Feet Lot
    $350,100 Zestimate®
    $258/sqft
    $2,002 Estimated rent

    Home value

    $350,100

    $333,000 - $368,000

    $2,002/mo

    Zestimate® history
    Loading
    Loading...

    Owner options

    List your home for rent

    $2,002/mo

    Rent Zestimate®

    Find your next renter with Zillow Rental Manager. Plus, with online applications, you can quickly screen prospective tenants – for free.

    Learn more

    $2,002/mo

    Rent Zestimate®

    Refinance and save

    $2,775/mo

    Est. payment

    Refinancing to a lower rate could help reduce your monthly payments and save thousands over the life of the loan.

    See today's rates

    $2,775/mo

    Est. payment

    Explore your selling options

    Work with a Zillow partner agent

    Leverage their expertise and Zillow's premium Showcase listings to get your home seen by more buyers.

    Get started

    List with your own agent

    Get your home in front of millions of buyers by listing it on Zillow.

    Learn how to do it

    Sell it yourself

    Take full control of how buyers see your home on Zillow by listing For Sale by Owner (FSBO).

    List your home

    What's special

    Cozy wood burning fireplaceOpens to dining areaUnder counter lightsDual medicine cabinets
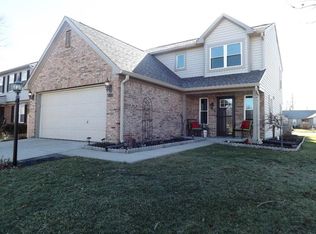
    Imagine stepping out of your fenced back yard onto the Fishers Nickel Plate Trail with access to everything Indy has to offer! Updated three bedroom ranch at the end the cul-de-sac features updated entry with custom designed drop zone with seating, hooks and storage * Open Soaring Great Room with picturesque window overlooking huge backyard with cozy wood burning fireplace opens to dining area and updated kitchen with plenty of counter and cabinet space, under counter lights, R/O system , all appliances included * Primary bedroom offers vaulted ceiling and ensuite full bathroom with updated walk-in tiled shower with glass door, dual medicine cabinets, large walk-in closet w/drawers * 2 additional great size bedrooms * Totally remodeled hall bath with granite vanity and tiled tub surround * Separate laundry room with several additional storage cabinets, washer and dryer and water softener included * Garage has custom workbench storage area and EV charger * Large professionally landscaped fenced backyard for privacy has huge composite deck off great room is perfect for entertaining friends after a long ride on the Nickel Plate/Monon trail there is also a second flagstone seating area next to the mini barn with party lights and gate to trail * Neighborhood amenities include pool with screened in party room area, playground, sports court all just down the street! * Close to everything Fishers including Fishers YMCA just across from neighborhood entrance, Holland Park, and many local restaurants and gathering places.

    Zillow last checked:

    Listing updated:

    Listing Provided by:

    Renee Peek 317-778-0450,

    F.C. Tucker Company,

    Mickey Peek 317-590-5430,

    F.C. Tucker Company

    Bought with:

    Nikki Keever

    Keller Williams Indpls Metro N

    Source: MIBOR as distributed by MLS GRID,MLS#: 22076017MLS Logo

    Facts & features

    Interior

    Bedrooms & bathrooms
    • Bedrooms: 3
    • Bathrooms: 2
    • Full bathrooms: 2
    • Main level bathrooms: 2
    • Main level bedrooms: 3
    Primary bedroom
    • Level: Main
    • Area: 182 Square Feet
    • Dimensions: 14x13
    Bedroom 2
    • Level: Main
    • Area: 100 Square Feet
    • Dimensions: 10x10
    Bedroom 3
    • Level: Main
    • Area: 100 Square Feet
    • Dimensions: 10x10
    Dining room
    • Level: Main
    • Area: 99 Square Feet
    • Dimensions: 11x9
    Great room
    • Level: Main
    • Area: 289 Square Feet
    • Dimensions: 17x17
    Kitchen
    • Level: Main
    • Area: 99 Square Feet
    • Dimensions: 11x9
    Laundry
    • Features: Tile-Ceramic
    • Level: Main
    • Area: 48 Square Feet
    • Dimensions: 8x6
    Heating
    • Electric, Heat Pump
    Cooling
    • Central Air, Heat Pump
    Appliances
    • Included: Dishwasher, Dryer, Electric Water Heater, ENERGY STAR Qualified Appliances, Disposal, MicroHood, Electric Oven, Refrigerator, Washer, Water Purifier, Water Softener Owned
    • Laundry: Laundry Room, Main Level
    Features
    • Attic Access, Vaulted Ceiling(s), Entrance Foyer, Ceiling Fan(s), High Speed Internet, Smart Thermostat, Walk-In Closet(s)
    • Windows: Wood Work Painted
    • Has basement: No
    • Attic: Access Only
    • Number of fireplaces: 1
    • Fireplace features: Great Room, Wood Burning
    Interior area
    • Total structure area: 1,325
    • Total interior livable area: 1,325 sqft

    Property

    Parking
    • Total spaces: 2
    • Parking features: Attached, Concrete, Electric Vehicle Service Equipment (EVSE), Garage Door Opener, Workshop in Garage
    • Attached garage spaces: 2
    • Details: Garage Parking Other(Finished Garage, Garage Door Opener, Keyless Entry)
    Features
    • Levels: One
    • Stories: 1
    • Patio & porch: Deck, Patio
    • Exterior features: Storage
    • Fencing: Fenced,Full,Gate
    • Has view: Yes
    • View description: Park/Greenbelt, Trees/Woods, Neighborhood
    Lot
    • Size: 9,147 sqft
    • Features: Cul-De-Sac, Curbs, On Trail, Sidewalks, Mature Trees
    Details
    • Parcel number: 291131103042000006
    • Horse amenities: None

    Construction

    Type & style
    • Home type: SingleFamily
    • Architectural style: Ranch
    • Property subtype: Residential, Single Family Residence
    Materials
    • Brick, Vinyl Siding
    • Foundation: Slab
    Condition
    • Updated/Remodeled
    • New construction: No
    • Year built: 1992

    Utilities & green energy

    • Electric: 200+ Amp Service
    • Water: Public
    • Utilities for property: Electricity Connected, Sewer Connected, Water Connected

    Community & neighborhood

    Security
    • Security features: Smoke Detector(s)
    Location
    • Region: Fishers
    • Subdivision: Sunblest Farms

    HOA & financial

    HOA
    • Has HOA: Yes
    • HOA fee: $680 annually
    • Amenities included: Basketball Court, Game Court Exterior, Insurance, Management, Park, Playground, Pool, Sport Court, Trail(s)
    • Services included: Association Home Owners, Entrance Common, Insurance, Maintenance, ParkPlayground, Management, Walking Trails
    • Association phone: 317-570-4358

    Price history

    DateEventPrice
    2/6/2026Sold$342,000-2.3%$258/sqft
    Source: MIBOR as distributed by MLS GRID #22076017 Report a problem
    12/15/2025Pending sale$349,900$264/sqft
    Source: MIBOR as distributed by MLS GRID #22076017 Report a problem
    12/9/2025Listed for sale$349,900+50%$264/sqft
    Source: MIBOR as distributed by MLS GRID #22076017 Report a problem
    9/24/2020Sold$233,200+4.6%$176/sqft
    Source: MIBOR as distributed by MLS GRID #21732592 Report a problem
    8/24/2020Pending sale$223,000$168/sqft
    Source: Keller Williams Indpls Metro N #21732592 Report a problem
    8/21/2020Listed for sale$223,000+63%$168/sqft
    Source: Keller Williams Indpls Metro N #21732592 Report a problem
    11/12/2010Sold$136,800-0.9%$103/sqft
    Source: MIBOR as distributed by MLS GRID #21045836 Report a problem
    9/20/2005Sold$138,000$104/sqft
    Source: Agent Provided Report a problem

    Public tax history

    YearProperty taxesTax assessment
    2025$3,170 +12.1%$288,800 +3.5%
    2024$2,827 +12.4%$279,000 +6.7%
    2023$2,515 +13.8%$261,500 +17.4%
    2022$2,210 +11.6%$222,700 +12.6%
    2021$1,980 +7%$197,800 +9.3%
    2020$1,850 +11.9%$181,000 +5.4%
    2019$1,654 +4.7%$171,700 +8.8%
    2018$1,580 +4.2%$157,800 +2.5%
    2017$1,517 +12.1%$153,900 +2.5%
    2016$1,353 +12.1%$150,200 +10.8%
    2014$1,207 +7.5%$135,500 +5.6%
    2013$1,123 -1.6%$128,300
    2012$1,142 +15%$128,300 +4.5%
    2011$994 +4.9%$122,800
    2010$947 +7.9%$122,800 +2.5%
    2009$877 -7.2%$119,800
    2007$946 -14.4%$119,800 +1.6%
    2006$1,105 $117,900 +16.7%
    2005-- $101,000 +43.9%
    2002$1,516 -0.5%$70,200 +200%
    2001$1,523 $23,400

    Find assessor info on the county website

    Neighborhood: 46038

    Nearby schools

    GreatSchools rating
    Schools provided by the listing agent
    • Elementary: New Britton Elementary School
    • Middle: Riverside Junior High
    • High: Fishers High School

    Source: MIBOR as distributed by MLS GRID. This data may not be complete. We recommend contacting the local school district to confirm school assignments for this home.

    Get a cash offer in 3 minutes
    Find out how much your home could sell for in as little as 3 minutes with a no-obligation cash offer.
    Estimated market value
    $350,100
    Get a cash offer in 3 minutes
    Find out how much your home could sell for in as little as 3 minutes with a no-obligation cash offer.
    Estimated market value
    $350,100