Skip main navigation
Sold for $715,000
  • $715,000

    12427 W Arkansas Avenue, Lakewood, CO 80228

    4beds
    2,001sqft
    Single Family Residence
    Built in 1970
    10,824 Square Feet Lot
    $685,600 Zestimate®
    $357/sqft
    $3,289 Estimated rent

    Home value

    $685,600

    $638,000 - $734,000

    $3,289/mo

    Zestimate® history
    Loading
    Loading...

    Owner options

    List your home for rent

    $3,289/mo

    Rent Zestimate®

    Find your next renter with Zillow Rental Manager. Plus, with online applications, you can quickly screen prospective tenants – for free.

    Learn more

    $3,289/mo

    Rent Zestimate®

    Refinance and save

    $4,153/mo

    Est. payment

    Refinancing to a lower rate could help reduce your monthly payments and save thousands over the life of the loan.

    See today's rates

    $4,153/mo

    Est. payment

    Explore your selling options

    Work with a Zillow partner agent

    Leverage their expertise and Zillow's premium Showcase listings to get your home seen by more buyers.

    Get started

    List with your own agent

    Get your home in front of millions of buyers by listing it on Zillow.

    Learn how to do it

    Sell it yourself

    Take full control of how buyers see your home on Zillow by listing For Sale by Owner (FSBO).

    List your home

    What's special

    Modern lightingPerennial gardensLower-level living spaceBeautifully landscaped backyardHuge deckFront deckFamily room
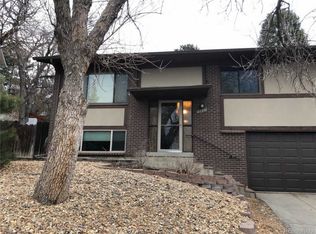
    **Open House Friday, 3/21 from 4-7 and Saturday 3/22 from 11-2** Quintessential Green Mountain home with Mountain and City Views! Imagine cooking dinner or sitting on your front deck during the golden hour watching the sunset, or on your expansive back deck watching the sunrise. Pride of ownership shines through in this warm and inviting 4 bed, 3 bath home on a 1/4 acre lot surrounded by mature trees. The spacious, open-concept living area features wood floors, picture windows that flood the space with natural light, and modern lighting. The kitchen boasts a breakfast bar, granite countertops, stainless steel appliances, many cabinets and serene views of the backyard perennial gardens. The adjacent dining area is perfect for sharing meals with friends and family! The primary suite offers an en-suite three-quarter bath, generous closet space and faces the backyard making it a peaceful retreat. Two additional bedrooms with wonderful mountain views and a second full bathroom complete the main level. The lower-level living space makes a great family room or your desired flex space. A lower-level bedroom and three-quarter bath gives guests their own private space while they are visiting. Step outside to the beautifully landscaped backyard and huge deck perfect for summer BBQs or quiet mornings watching the sunrise while enjoying your morning coffee. Walk up the backyard to see Denver lights and enjoy the firework displays from your private yard! The mud/laundry room leads to the oversized two-car garage with enough space to store all your gear! Other Notable Improvements: New Roof-Class 4 Impact Resistant Shingles | New AC | New Lighting | New Carpet | Fresh Paint | Solar (owned) | Furnace (2021) just to name a few. Fantastic location close to Red Rocks, hiking and biking trails, parks, trendy restaurants, shopping and easy access to downtown and the mountains. This beauty is a must see!

    Zillow last checked:

    Listing updated:

    Listed by:

    Nita Kolarsick 303-250-8280 Nita@NitaHome.com,

    Coldwell Banker Global Luxury Denver

    Bought with:

    Todd Smith, 100080867

    Equity Colorado Real Estate

    Source: REcolorado as distributed by MLS GRID,MLS#: 8553961MLS Logo

    Facts & features

    Interior

    Bedrooms & bathrooms
    • Bedrooms: 4
    • Bathrooms: 3
    • Full bathrooms: 2
    • 3/4 bathrooms: 1
    Primary bedroom
    • Description: Peaceful Primary Retreat Facing Gardens | New Carpet
    • Level: Upper
    Bedroom
    • Description: Second Bedroom | Mountain Views
    • Level: Upper
    Bedroom
    • Description: Third Bedroom | Mountain Views
    • Level: Upper
    Bedroom
    • Description: Guest Bedroom | Perfect Office Space
    • Level: Lower
    Primary bathroom
    • Description: Ensuite 3/4 Primary Bath
    • Level: Upper
    Bathroom
    • Description: Full Bath | Main Level
    • Level: Upper
    Bathroom
    • Description: Full Bath | Jacuzzi Tub | Perfect For Aprés Ski Or Post Hike/Bike Ride
    • Level: Lower
    Family room
    • Description: Great Flex Space | Family Room
    • Level: Lower
    Great room
    • Description: Picturesque Window | Mountain Views | Wood Floors
    • Level: Upper
    Kitchen
    • Description: Warm And Inviting Open Floor Plan
    • Level: Upper
    Laundry
    • Description: Mud/Laundry Room | Bonus Storage| Leads To Garage
    • Level: Lower
    Heating
    • Active Solar, Forced Air, Natural Gas
    Cooling
    • Central Air
    Appliances
    • Included: Cooktop, Dishwasher, Disposal, Dryer, Microwave, Oven, Range, Range Hood, Refrigerator, Washer
    Features
    • Ceiling Fan(s), Eat-in Kitchen, Kitchen Island, Open Floorplan, Pantry, Primary Suite, Radon Mitigation System
    • Flooring: Carpet, Tile, Wood
    • Windows: Double Pane Windows
    • Has basement: No
    Interior area
    • Total structure area: 2,001
    • Total interior livable area: 2,001 sqft
    • Finished area above ground: 2,001

    Property

    Parking
    • Total spaces: 4
    • Parking features: Garage - Attached
    • Attached garage spaces: 2
    • Details: Off Street Spaces: 2
    Features
    • Patio & porch: Deck, Patio
    • Exterior features: Private Yard
    • Fencing: Full
    Lot
    • Size: 10,824 Square Feet
    • Features: Cul-De-Sac, Sloped
    Details
    • Parcel number: 081918
    • Special conditions: Standard

    Construction

    Type & style
    • Home type: SingleFamily
    • Property subtype: Single Family Residence
    Materials
    • Brick, Frame, Wood Siding
    • Roof: Composition
    Condition
    • Year built: 1970
    Details
    • Builder model: Expanded Q
    • Builder name: Hutchinson Homes

    Utilities & green energy

    • Sewer: Public Sewer
    • Water: Public

    Community & HOA

    Community
    • Security: Carbon Monoxide Detector(s), Smoke Detector(s)
    • Subdivision: Green Mountain Village
    HOA
    • Has HOA: No
    Location
    • Region: Lakewood

    Financial & listing details

    • Price per square foot: $357/sqft
    • Tax assessed value: $642,150
    • Annual tax amount: $3,535
    • Date on market: 3/20/2025
    • Listing terms: Cash,Conventional,FHA,VA Loan
    • Exclusions: Seller's Personal Property
    • Ownership: Individual
    • Road surface type: Paved

    Price history

    DateEventPrice
    4/7/2025Sold$715,000+2.1%$357/sqft
    Source: REcolorado as distributed by MLS GRID #8553961 Report a problem
    3/25/2025Pending sale$700,000$350/sqft
    Source: REcolorado as distributed by MLS GRID #8553961 Report a problem
    3/20/2025Listed for sale$700,000+164.2%$350/sqft
    Source: REcolorado as distributed by MLS GRID #8553961 Report a problem
    3/24/2021Listing removed--
    Source: Owner Report a problem
    8/19/2009Sold$265,000-1.8%$132/sqft
    Source: Public Record Report a problem
    6/12/2009Price change$269,900-1.1%$135/sqft
    Source: Owner Report a problem
    5/26/2009Listed for sale$272,900-4.2%$136/sqft
    Source: Owner Report a problem
    5/23/2007Sold$285,000+90.2%$142/sqft
    Source: Public Record Report a problem
    9/12/1997Sold$149,850$75/sqft
    Source: Public Record Report a problem

    Public tax history

    YearProperty taxesTax assessment
    2025$3,553 +0.5%$40,135 +2.4%
    2024$3,535 +26.9%$39,193
    2023$2,785 -1.4%$39,193 +29.8%
    2022$2,825 +11.3%$30,190 -2.8%
    2021$2,539 $31,059 +10.8%
    2020$2,539 +1.3%$28,042
    2019$2,507 +6.9%$28,042 +10.5%
    2018$2,345 $25,376
    2017$2,345 +17.7%$25,376 +11.9%
    2016$1,993 $22,676
    2015$1,993 +11.7%$22,676 +20.8%
    2014$1,784 +0.2%$18,778
    2013$1,780 +2.1%$18,778 -0.8%
    2012$1,744 +4.8%$18,921
    2011$1,665 +0.2%$18,921 +4.1%
    2010$1,661 +1.5%$18,170
    2009$1,637 +0.2%$18,170 +1.7%
    2008$1,633 +0.3%$17,860
    2007$1,628 +2.3%$17,860 +1.2%
    2006$1,591 -3.8%$17,640 -1.6%
    2005$1,653 +9.2%$17,920
    2004$1,514 +3.8%$17,920
    2003$1,459 +1.6%$17,920 +5.3%
    2002$1,436 +9.8%$17,020 +25.2%
    2001$1,309 -0.8%$13,590
    2000$1,320 $13,590
    Find assessor info on the county website

    Neighborhood: Green Mountain Village

    Nearby schools

    GreatSchools rating
    Schools provided by the listing agent
    • Elementary: Devinny
    • Middle: Dunstan
    • High: Green Mountain
    • District: Jefferson County R-1

    Source: REcolorado as distributed by MLS GRID. This data may not be complete. We recommend contacting the local school district to confirm school assignments for this home.

    Get a cash offer in 3 minutes
    Find out how much your home could sell for in as little as 3 minutes with a no-obligation cash offer.
    Estimated market value
    $685,600
    Get a cash offer in 3 minutes
    Find out how much your home could sell for in as little as 3 minutes with a no-obligation cash offer.
    Estimated market value
    $685,600