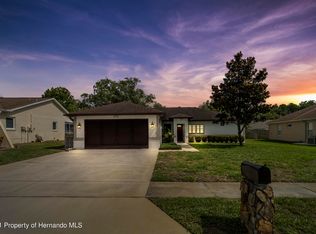
Virtually Staged. Short Sale. SHORT SALE - NO FLOOD INSURANCE… A 4.49% RATE FOR THE FIRST 7 YEARS… MINUTES TO THE GULF… AND PLENTY OF ROOM TO RELAX AND ENTERTAIN! Step inside and experience the GENEROUS SPACE this home offers. The bright FORMAL LIVING ROOM welcomes abundant natural light, creating an inviting space right as you enter. Toward the back of the home, the expansive GREAT ROOM provides the perfect setting for gatherings, movie nights, or simply stretching out and relaxing. At the center of it all, the UPDATED KITCHEN features warm wood cabinetry, STAINLESS STEEL APPLIANCES, and a convenient BREAKFAST BAR that flows easily into the dining area — ideal for everyday meals or entertaining friends and family. The oversized primary bedroom offers a peaceful retreat with a WALK-IN CLOSET and PRIVATE BATH featuring a step-in shower. The guest bedroom is also generously sized and located next to a full bathroom with a tub/shower combination, offering comfort and convenience for family or visitors. Laminate flooring throughout the main living areas and tile in the bathrooms provide durability and easy maintenance. A ROOF REPLACED IN 2013 adds peace of mind, while the LARGE 2-CAR GARAGE W/ LAUNDRY AREA offers extra storage, a workbench, and everyday practicality. Outdoor living is just as enjoyable with the LARGE SCREENED-IN LANAI, creating the perfect Florida space for breezy evenings, weekend BBQs, or relaxing with friends year-round. The spacious backyard provides room to garden, play, or create your own outdoor retreat. Set behind a charming white picket fence, the inviting front porch is perfect for morning coffee or unwinding with a glass of wine in the evening. The location makes everyday living easy — Hudson Beach is just 15 minutes away, Tampa International Airport is less than 45 minutes, and Meadow Oaks Golf & Country Club is under 5 minutes from your doorstep. Shopping, dining, parks, and the Gulf Coast’s sandy beaches are all nearby. Whether you're searching for a full-time residence, seasonal getaway, or simply a place to enjoy the relaxed Florida lifestyle, this home blends comfort, convenience, and charm. Experience the space, the style, and the serenity — your next chapter begins here.
Sold for $235,000
Zillow last checked:
Listing updated:
Bought with:
Mike Nazari, 3345318
CHARLES RUTENBERG REALTY INC
Source: Stellar MLS,MLS#: TB8423270 Originating MLS: Suncoast Tampa
Originating MLS: Suncoast Tampa
Price history
| Date | Event | Price |
|---|---|---|
| 9/16/2026 | Sold | $235,000+4.4%$169/sqft |
Source:  Stellar MLS #TB8423270 Report a problem Stellar MLS #TB8423270 Report a problem | ||
| 8/11/2026 | Listed for sale | $225,000$162/sqft |
Source: Stellar MLS #TB8423270 Report a problem | ||
| 7/8/2026 | Contingent | $225,000$162/sqft |
Source: Stellar MLS #TB8423270 Report a problem | ||
| 4/17/2026 | Pending sale | $225,000$162/sqft |
Source: Stellar MLS #TB8423270 Report a problem | ||
| 3/6/2026 | Price change | $225,000+2.3%$162/sqft |
Source: Stellar MLS #TB8423270 Report a problem | ||
| 1/19/2026 | Pending sale | $220,000$159/sqft |
Source: Stellar MLS #TB8423270 Report a problem | ||
| 1/9/2026 | Price change | $220,000-6.3%$159/sqft |
Source: Stellar MLS #TB8423270 Report a problem | ||
| 12/11/2025 | Price change | $234,900-1.7%$169/sqft |
Source: Stellar MLS #TB8423270 Report a problem | ||
| 11/26/2025 | Price change | $239,000-4%$172/sqft |
Source: Stellar MLS #TB8423270 Report a problem | ||
| 10/30/2025 | Price change | $248,9000%$179/sqft |
Source: Stellar MLS #TB8423270 Report a problem | ||
| 10/7/2025 | Price change | $249,000-4.2%$180/sqft |
Source: Stellar MLS #TB8423270 Report a problem | ||
| 9/3/2025 | Listed for sale | $260,000-5.5%$187/sqft |
Source: Stellar MLS #TB8423270 Report a problem | ||
| 5/23/2022 | Sold | $275,000+3.8%$198/sqft |
Source: Public Record Report a problem | ||
| 4/16/2022 | Pending sale | $265,000$191/sqft |
Source: Stellar MLS #U8154565 Report a problem | ||
| 4/11/2022 | Listed for sale | $265,000$191/sqft |
Source: Stellar MLS #U8154565 Report a problem | ||
| 3/30/2022 | Pending sale | $265,000$191/sqft |
Source: Stellar MLS #U8154565 Report a problem | ||
| 3/26/2022 | Price change | $265,000+1.9%$191/sqft |
Source: Stellar MLS #U8154565 Report a problem | ||
| 3/13/2022 | Pending sale | $260,000$187/sqft |
Source: Stellar MLS #U8154565 Report a problem | ||
| 3/9/2022 | Listed for sale | $260,000+106.3%$187/sqft |
Source: Stellar MLS #U8154565 Report a problem | ||
| 8/18/2018 | Sold | $126,000+0.8%$91/sqft |
Source: Public Record Report a problem | ||
| 7/21/2018 | Price change | $125,000-5.9%$90/sqft |
Source: BLUE LIGHTHOUSE REALTY INC #O5539850 Report a problem | ||
| 7/16/2018 | Listed for sale | $132,900$96/sqft |
Source: BLUE LIGHTHOUSE REALTY INC #O5539850 Report a problem | ||
| 5/26/2018 | Listing removed | $132,900$96/sqft |
Source: BLUE LIGHTHOUSE REALTY INC #O5539850 Report a problem | ||
| 5/14/2018 | Price change | $132,900-5.1%$96/sqft |
Source: BLUE LIGHTHOUSE REALTY INC #O5539850 Report a problem | ||
| 2/2/2018 | Price change | $140,000-6%$101/sqft |
Source: BLUE LIGHTHOUSE REALTY INC #O5539850 Report a problem | ||
| 11/20/2017 | Price change | $149,000-11.8%$107/sqft |
Source: BLUE LIGHTHOUSE REALTY INC #O5539850 Report a problem | ||
| 10/6/2017 | Listed for sale | $169,000+96.5%$122/sqft |
Source: BLUE LIGHTHOUSE REALTY INC #O5539850 Report a problem | ||
| 5/26/2016 | Sold | $86,000+100%$62/sqft |
Source: Stellar MLS #O5423751 Report a problem | ||
| 6/26/2015 | Sold | $43,000-64.5%$31/sqft |
Source: Public Record Report a problem | ||
| 5/6/2005 | Sold | $121,000$87/sqft |
Source: Public Record Report a problem | ||

Get a cash offer in 3 minutes
Find out how much your home could sell for in as little as 3 minutes with a no-obligation cash offer.
Estimated market value
$221,200
