Modern Comfort Meets Timeless Style
Discover this spacious 3-bedroom, 2.5-bath townhouse-style condo designed for both everyday living and entertaining. From the moment you enter, you’re greeted by a welcoming foyer that opens into a bright living room and a formal dining area, perfect for hosting family dinners or holiday gatherings.
The home has been recently updated with rich hardwood flooring and elegant molding, adding warmth and sophistication throughout. The eat-in kitchen is the heart of the home, featuring recessed lighting and direct access to the family room where a cozy gas fireplace invites you to relax.
Step outside to your expansive private patio, where you can enjoy morning coffee, weekend barbecues, or evening sunsets with a beautiful view of the lush common green area—a perfect extension of your living space.
Upstairs, the primary suite offers a peaceful retreat with recessed lighting and plenty of space to unwind. Two additional bedrooms provide versatility for guests, a home office, or hobbies.
Beyond your door, enjoy resort-style community amenities including a welcoming clubhouse with sauna and a sparkling in-ground pool, ideal for both relaxation and recreation.
And best of all, this home is within walking distance to charming Downtown Plymouth, where you’ll enjoy boutique shopping, several fine restaurants, and the historic Penn Theatre, bringing small-town charm and modern convenience right to your doorstep.
With its stylish updates, inviting layout, outdoor living potential, and exceptional amenities, this home offers the perfect blend of comfort, lifestyle, and community.
Please ask your agent for a copy of the updates that have been added by the current owner in the doc section of this listing. Buyers agent to verify all information - BATVAI
Sold for $380,000
$380,000
12427 Woodgate Dr, Plymouth, MI 48170
3beds
2,120sqft
Townhouse
Built in 1973
-- sqft lot
$-- Zestimate®
$179/sqft
$2,110 Estimated rent
Home value
Not available
Estimated sales range
Not available
$2,110/mo
Zestimate® history
Owner options
List your home for rent
$2,110/mo
Rent Zestimate®
Find your next renter with Zillow Rental Manager. Plus, with online applications, you can quickly screen prospective tenants – for free.
$2,110/mo
Rent Zestimate®
Refinance and save
$3,198/mo
Est. payment
Refinancing to a lower rate could help reduce your monthly payments and save thousands over the life of the loan.
$3,198/mo
Est. payment
Explore your selling options
Work with a Zillow partner agent
Leverage their expertise and Zillow's premium Showcase listings to get your home seen by more buyers.
Get startedList with your own agent
Get your home in front of millions of buyers by listing it on Zillow.
Learn how to do itSell it yourself
Take full control of how buyers see your home on Zillow by listing For Sale by Owner (FSBO).
List your homeWhat's special
Zillow last checked:
Listing updated:
Listed by:
Barbara O'Connell 248-420-3086,
Prime + Property
Bought with:
Richard Eisiminger, 6501251914
The RichRealty Group
Source: Realcomp II,MLS#: 20251041375
Facts & features
Interior
Bedrooms & bathrooms
- Bedrooms: 3
- Bathrooms: 3
- Full bathrooms: 2
- 1/2 bathrooms: 1
Primary bedroom
- Level: Second
- Area: 192
- Dimensions: 16 X 12
Bedroom
- Level: Second
- Area: 156
- Dimensions: 12 X 13
Bedroom
- Level: Second
- Area: 110
- Dimensions: 11 X 10
Primary bathroom
- Level: Second
- Area: 49
- Dimensions: 7 X 7
Other
- Level: Second
- Area: 49
- Dimensions: 7 X 7
Other
- Level: Entry
- Area: 18
- Dimensions: 6 X 3
Dining room
- Level: Entry
- Area: 120
- Dimensions: 10 X 12
Family room
- Level: Entry
- Area: 154
- Dimensions: 14 X 11
Kitchen
- Level: Entry
- Area: 132
- Dimensions: 12 X 11
Living room
- Level: Entry
- Area: 168
- Dimensions: 14 X 12
Heating
- Forced Air, Natural Gas
Cooling
- Ceiling Fans, Central Air
Appliances
- Included: Dishwasher, Dryer, Free Standing Electric Range, Free Standing Refrigerator, Washer
Features
- Dual Flush Toilets, Entrance Foyer
- Basement: Full,Partially Finished
- Has fireplace: Yes
- Fireplace features: Family Room, Gas
Interior area
- Total interior livable area: 2,120 sqft
- Finished area above ground: 1,620
- Finished area below ground: 500
Property
Parking
- Total spaces: 1
- Parking features: One Car Garage, Detached
- Garage spaces: 1
Features
- Levels: Two
- Stories: 2
- Entry location: GroundLevelwSteps
Details
- Parcel number: 78032030031000
- Special conditions: Agent Owned,Short Sale No
- Other equipment: Dehumidifier
Construction
Type & style
- Home type: Townhouse
- Architectural style: Townhouse
- Property subtype: Townhouse
Materials
- Brick, Vinyl Siding
- Foundation: Basement, Poured
- Roof: Asphalt
Condition
- New construction: No
- Year built: 1973
- Major remodel year: 2018
Utilities & green energy
- Electric: Circuit Breakers
- Sewer: Public Sewer
- Water: Public
- Utilities for property: Underground Utilities
Community & HOA
Community
- Subdivision: REPLAT 2 OF WAYNE COUNTY CONDO SUB PLAN 101
HOA
- Has HOA: Yes
- Services included: Gas, Maintenance Grounds, Maintenance Structure, Pest Control, Snow Removal, Trash, Water
- HOA fee: $546 monthly
Location
- Region: Plymouth
Financial & listing details
- Price per square foot: $179/sqft
- Tax assessed value: $118,750
- Annual tax amount: $3,781
- Date on market: 10/4/2025
- Cumulative days on market: 3 days
- Listing agreement: Exclusive Right To Sell
- Listing terms: Cash,Conventional,FHA,Va Loan
Price history
| Date | Event | Price |
|---|---|---|
| 10/30/2025 | Sold | $380,000$179/sqft |
Source:  Realcomp II #20251041375 Report a problem Realcomp II #20251041375 Report a problem | ||
| 10/5/2025 | Pending sale | $380,000$179/sqft |
Source: Realcomp II #20251041375 Report a problem | ||
| 10/4/2025 | Listed for sale | $380,000$179/sqft |
Source: Realcomp II #20251041375 Report a problem | ||
Public tax history
| Year | Property taxes | Tax assessment |
|---|---|---|
| 2021 | $3,202 | $120,300 +3% |
| 2020 | $3,202 +67.8% | $116,810 +19.3% |
| 2019 | $1,909 | $97,890 +9.8% |
| 2018 | $1,909 | $89,150 +409.4% |
| 2017 | -- | $17,500 -78.5% |
| 2016 | -- | $81,400 +17.8% |
| 2015 | -- | $69,120 +13.4% |
| 2013 | $5,868 | $60,940 -6.7% |
| 2012 | -- | $65,330 -31.5% |
| 2003 | -- | $95,350 |
| 2001 | -- | -- |
| 2000 | $1,849 | -- |
Find assessor info on the county website
Neighborhood: 48170
Nearby homes
- $217,8002 bd3 ba1.3k sqft12431 Woodgate Dr, Plymouth, MI 48170Off Market
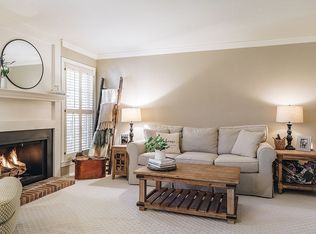
- $305,0002 bd3 ba1.8k sqft12406 Woodgate Dr, Plymouth, MI 48170Sold
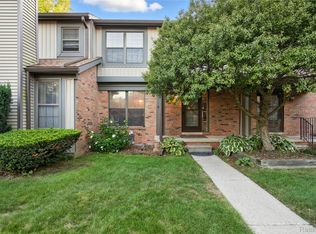
- $237,0002 bd2 ba1.6k sqft12453 Woodgate Dr, Plymouth, MI 48170Off Market
- $329,200-- bd2 ba1.6k sqft12453 Woodgate Dr UNIT 37, Plymouth, MI 48170Off Market
- $241,400-- bd2 ba1.6k sqft12451 Woodgate Dr, Plymouth, MI 48170Off Market
- $339,200-- bd2 ba1.6k sqft12451 Woodgate Dr #36, Plymouth, MI 48170Off Market
- $240,600-- bd2 ba1.6k sqft12455 Woodgate Dr, Plymouth, MI 48170Off Market
- $322,600-- bd2 ba1.6k sqft12455 Woodgate Dr #38, Plymouth, MI 48170Off Market
Nearby schools
GreatSchools rating
- 8/10Bird Elementary SchoolGrades: K-5Distance: 0.3 mi
- 8/10West Middle SchoolGrades: 6-8Distance: 0.3 mi
- 9/10Salem High SchoolGrades: 6-12Distance: 1.6 mi


Get pre-qualified for a loan
At Zillow Home Loans, we can pre-qualify you in as little as 5 minutes with no impact to your credit score.An equal housing lender. NMLS #10287.
- Michigan
- Wayne County
- Plymouth
- 48170
- 12427 Woodgate Dr
Nearby cities
Nearby neighborhoods
Nearby zip codes
Other Plymouth Topics
