Skip main navigation
Off market
  • $493,100

    12428 Belcroft Dr, Riverview, FL 33579

    4beds
    3,496sqft
    SingleFamily
    Built in 2010
    7,923 Square Feet Lot
    $493,100 Zestimate®
    $141/sqft
    $3,150 Estimated rent

    Home value

    $493,100

    $468,000 - $518,000

    $3,150/mo

    Zestimate® history
    Loading
    Loading...

    Owner options

    List your home for rent

    $3,150/mo

    Rent Zestimate®

    Find your next renter with Zillow Rental Manager. Plus, with online applications, you can quickly screen prospective tenants – for free.

    Learn more

    $3,150/mo

    Rent Zestimate®

    Refinance and save

    $3,402/mo

    Est. payment

    Refinancing to a lower rate could help reduce your monthly payments and save thousands over the life of the loan.

    See today's rates

    $3,402/mo

    Est. payment

    Explore your selling options

    Work with a Zillow partner agent

    Leverage their expertise and Zillow's premium Showcase listings to get your home seen by more buyers.

    Get started

    List with your own agent

    Get your home in front of millions of buyers by listing it on Zillow.

    Learn how to do it

    Sell it yourself

    Take full control of how buyers see your home on Zillow by listing For Sale by Owner (FSBO).

    List your home

    What's special

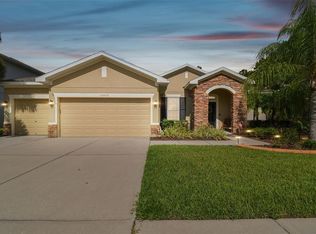
    Exceptional Four Bedroom Three Bath "one-story" with an enormous bonus room backs onto conservation and water views. Built in 2010 by Standard Pacific Homes. Numerous arches enhance the interior of this spacious home. Grand columns are abundantly scattered through the main living area and Master Bath. Wood-Look Porcelain Tile graces Living & Dining Rooms, Den, Master Bedroom and Bath. Money saving Natural Gas augments this Energy Star home. The Kitchen has premium wood cabinets with 42" upper cabinets and stainless accents and appliances, including double built in ovens, a deluxe gas cooktop and a "built-in" French Door Refrigerator plus a Center Island and Breakfast Bar that seats four. Granite tops and Tile Back-splash. LG top loading Washer and LG gas dryer are included. Incredible Master Bedroom with double tray ceiling and triple crown molding, Bay Window sitting area, Two large walk-in closets and Luxurious Master Bath. Other features include: Dramatic Eleven Foot Ceilings, Decora Light Switches, 5-inch base Boards, Recessed lights in: Den, DR, Master Bedrm, Bedrm-2, Bedrm-3, Bedrm-4, Kitchen, Bonus Room. Faux-wood blinds throughout. Decorative window treatments. Double-pane, energy saving Windows. Eight-foot tall Sliding Glass Doors. Three-Car Garage with insulated garage doors, door openers and pull-down stairs.

    This property is off market, which means it's not currently listed for sale or rent on Zillow. This may be different from what's available on other websites or public sources.

    Facts & features

    Interior

    Bedrooms & bathrooms
    • Bedrooms: 4
    • Bathrooms: 3
    • Full bathrooms: 3
    Heating
    • Other
    Cooling
    • Central
    Appliances
    • Included: Dishwasher, Garbage disposal, Microwave, Range / Oven
    Features
    • Ceiling Fans(s), Master Bedroom Downstairs, Crown Molding, Open Floorplan, Stone Counters
    • Flooring: Tile, Carpet
    Interior area
    • Total interior livable area: 3,496 sqft

    Property

    Parking
    • Total spaces: 3
    • Parking features: Garage - Attached
    Features
    • Levels: Two
    • Exterior features: Other, Stucco
    • Has view: Yes
    • View description: Water
    • Has water view: Yes
    • Water view: Water
    Lot
    • Size: 7,923 Square Feet
    Details
    • Parcel number: 203104963000025000030U
    • Zoning: PD

    Construction

    Type & style
    • Home type: SingleFamily
    • Architectural style: Contemporary
    Materials
    • masonry
    • Roof: Other
    Condition
    • Year built: 2010

    Utilities & green energy

    • Sewer: Public Sewer
    • Water: Public
    • Utilities for property: Public

    Community & HOA

    Community
    • Subdivision: PANTHER TRACE PH 2B-2
    HOA
    • Has HOA: Yes
    • HOA fee: $6 monthly
    Location
    • Region: Riverview

    Financial & listing details

    • Price per square foot: $141/sqft
    • Tax assessed value: $440,047
    • Annual tax amount: $8,016

    Price history

    DateEventPrice
    8/15/2019Sold$374,900-1.3%$107/sqft
    Source: Public Record Report a problem
    5/29/2019Price change$379,900-0.8%$109/sqft
    Source: REAL PROPERTY MARKETING, INC. #T3172892 Report a problem
    5/8/2019Listed for sale$383,000+16.1%$110/sqft
    Source: REAL PROPERTY MARKETING, INC. #T3172892 Report a problem
    3/5/2015Sold$330,000-2.9%$94/sqft
    Source: Public Record Report a problem
    9/19/2014Price change$339,900-2.9%$97/sqft
    Source: ADDvantage Real Estate #T2710700 Report a problem
    8/9/2014Listed for sale$350,000+8.4%$100/sqft
    Source: ADDvantage Real Estate #T2710700 Report a problem
    8/24/2012Listing removed$322,900$92/sqft
    Source: DENNIS REALTY & INV. CORP. #T2529930 Report a problem
    8/4/2012Price change$322,900-0.6%$92/sqft
    Source: DENNIS REALTY & INV. CORP. #T2529930 Report a problem
    6/8/2012Price change$324,900-3%$93/sqft
    Source: RE/MAX SOUTH SHORE REALTY #T2517949 Report a problem
    5/10/2012Listed for sale$334,900+7%$96/sqft
    Source: RE/MAX SOUTH SHORE REALTY #T2517949 Report a problem
    12/30/2010Sold$313,000$90/sqft
    Source: Public Record Report a problem

    Public tax history

    YearProperty taxesTax assessment
    2025$8,016 +5.6%$306,573 +2.9%
    2024$7,588 +3.7%$297,933 +3%
    2023$7,316 +5.9%$289,255 +3%
    2022$6,906 +0.8%$280,830 +3%
    2021$6,854 +1.5%$272,650 +1.4%
    2020$6,755 -9.7%$268,886 +2.3%
    2019$7,480 $262,790 +7.9%
    2018$7,480 +4.4%$243,576 +6.5%
    2017$7,165 +3.9%$228,718 -2.4%
    2016$6,896 -2.4%$234,259 +5.4%
    2015$7,068 +27.8%$222,155 +19.1%
    2014$5,531 $186,574 +1.5%
    2013$5,531 +3.8%$183,817 +1.7%
    2012$5,328 -1.5%$180,744 +4.8%
    2011$5,407 +568.3%$172,393 +570.8%
    2010$809 -0.4%$25,700
    2009$812 -45%$25,700 -55.9%
    2008$1,475 +32.1%$58,254 +41.7%
    2007$1,117 $41,121
    Find assessor info on the county website

    Neighborhood: Panther Trace

    Nearby schools

    GreatSchools rating
    Schools provided by the listing agent
    • Elementary: Collins-HB
    • Middle: Eisenhower-HB
    • High: East Bay-HB
    • District: HILLSBOROUGH

    Source: The MLS. This data may not be complete. We recommend contacting the local school district to confirm school assignments for this home.

    Get a cash offer in 3 minutes
    Find out how much your home could sell for in as little as 3 minutes with a no-obligation cash offer.
    Estimated market value
    $493,100
    Get a cash offer in 3 minutes
    Find out how much your home could sell for in as little as 3 minutes with a no-obligation cash offer.
    Estimated market value
    $493,100