Welcome to 12428 Butterbrook Drive, tucked away in the desirable Lakes of Carroll Creek subdivision! This beautiful home offers comfortable living, recent flooring updates, and a backyard that truly stands out. Step outside to the spacious back deck, perfect for entertaining, relaxing, or taking in the peaceful pond views, plus easy access to the community pool. Ideally located near Carroll High School, excellent schools, popular dining, shopping, and everyday conveniences, this home puts you close to everything North Fort Wayne has to offer — Right in the heart of the continued growth and expansion happening throughout North Fort Wayne, making this an exciting place to call home. Whether you’re a first-time buyer or simply looking for a move-in-ready home in a great location, this one is worth seeing!
Closed
$274,900
12428 Butterbrook Ln, Fort Wayne, IN 46818
3beds
1,246sqft
Single Family Residence
Built in 2005
8,276 Square Feet Lot
$275,000 Zestimate®
$--/sqft
$1,762 Estimated rent
Home value
$275,000
$259,000 - $294,000
$1,762/mo
Zestimate® history
Owner options
List your home for rent
$1,762/mo
Rent Zestimate®
Find your next renter with Zillow Rental Manager. Plus, with online applications, you can quickly screen prospective tenants – for free.
$1,762/mo
Rent Zestimate®
Refinance and save
$1,786/mo
Est. payment
Refinancing to a lower rate could help reduce your monthly payments and save thousands over the life of the loan.
$1,786/mo
Est. payment
Explore your selling options
Work with a Zillow partner agent
Leverage their expertise and Zillow's premium Showcase listings to get your home seen by more buyers.
Get startedList with your own agent
Get your home in front of millions of buyers by listing it on Zillow.
Learn how to do itSell it yourself
Take full control of how buyers see your home on Zillow by listing For Sale by Owner (FSBO).
List your homeWhat's special
Zillow last checked:
Listing updated:
Listed by:
Richard Mon 260-312-3506,
Noll Team Real Estate
Bought with:
Zackary Hosler, RB23002183
American Dream Team Real Estate Brokers
Source: IRMLS,MLS#: 202636051
Facts & features
Interior
Bedrooms & bathrooms
- Bedrooms: 3
- Bathrooms: 2
- Full bathrooms: 2
- Main level bedrooms: 3
Bedroom 1
- Level: Main
Bedroom 2
- Level: Main
Kitchen
- Level: Main
- Area: 110
- Dimensions: 11 x 10
Living room
- Level: Main
- Area: 238
- Dimensions: 17 x 14
Heating
- Natural Gas
Cooling
- Central Air, Ceiling Fan(s)
Appliances
- Included: Disposal, Range/Oven Hook Up Elec, Dishwasher, Microwave, Refrigerator, Washer, Dryer-Electric, Exhaust Fan, Electric Oven, Gas Water Heater, Water Softener Owned
- Laundry: Electric Dryer Hookup, Main Level, Washer Hookup
Features
- Ceiling Fan(s), Walk-In Closet(s), Laminate Counters, Tub and Separate Shower, Main Level Bedroom Suite
- Flooring: Carpet, Vinyl
- Windows: Solar Screens
- Basement: Concrete
- Attic: Storage
- Number of fireplaces: 1
- Fireplace features: Family Room, Gas Starter
Interior area
- Total structure area: 1,246
- Total interior livable area: 1,246 sqft
- Finished area above ground: 1,246
- Finished area below ground: 0
Property
Parking
- Total spaces: 2
- Parking features: Attached, Garage Door Opener, Garage Utilities, Concrete
- Attached garage spaces: 2
- Has uncovered spaces: Yes
Features
- Levels: One
- Stories: 1
- Patio & porch: Deck, Patio
- Pool features: Association
- Has spa: Yes
- Spa features: Jet Tub
- Fencing: None
- Has view: Yes
- View description: Water
- Has water view: Yes
- Water view: Water
Lot
- Size: 8,276 Square Feet
- Dimensions: 56X148
- Features: City/Town/Suburb
Details
- Parcel number: 020230307033.000058
Construction
Type & style
- Home type: SingleFamily
- Architectural style: Ranch
- Property subtype: Single Family Residence
Materials
- Brick, Shingle Siding, Vinyl Siding
- Foundation: Slab
- Roof: Shingle
Condition
- New construction: No
- Year built: 2005
Utilities & green energy
- Electric: Frankfort Munic. Util., Other
- Gas: NIPSCO
- Sewer: City
- Water: City
- Utilities for property: Cable Available
Green energy
- Green verification: Other-See Remarks
- Energy efficient items: Insulation
Community & HOA
Community
- Features: Sidewalks
- Security: Carbon Monoxide Detector(s), Smoke Detector(s)
- Subdivision: Lakes of Carroll Creek
Location
- Region: Fort Wayne
Financial & listing details
- Tax assessed value: $244,600
- Annual tax amount: $1,658
- Date on market: 9/1/2026
- Listing terms: Conventional
Price history
| Date | Event | Price |
|---|---|---|
| 10/1/2026 | Sold | $274,900 |
Source:  IRMLS #202636051 Report a problem IRMLS #202636051 Report a problem | ||
| 9/8/2026 | Pending sale | $274,900 |
Source: IRMLS #202636051 Report a problem | ||
| 9/3/2026 | Listed for sale | $274,900 |
Source: IRMLS #202636051 Report a problem | ||
Public tax history
| Year | Property taxes | Tax assessment |
|---|---|---|
| 2025 | $1,811 +14.8% | $244,600 +0.9% |
| 2024 | $1,578 +9.7% | $242,300 +11.2% |
| 2023 | $1,439 +66.3% | $217,900 +7.1% |
| 2022 | $865 +18.2% | $203,400 +16.9% |
| 2021 | $732 +2.6% | $174,000 +10.3% |
| 2020 | $714 +22.2% | $157,800 +2.7% |
| 2019 | $584 +20.2% | $153,600 +9.2% |
| 2018 | $486 +2.6% | $140,600 +8.5% |
| 2017 | $474 -55.7% | $129,600 +2.2% |
| 2016 | $1,070 -3.7% | $126,800 +1.4% |
| 2014 | $1,111 +9.5% | $125,000 +5.4% |
| 2013 | $1,014 +3.4% | $118,600 +2.2% |
| 2011 | $981 | $116,100 +0.8% |
| 2010 | -- | $115,200 +4.5% |
| 2007 | -- | $110,200 +4.3% |
| 2005 | -- | $105,700 +384.9% |
| 2004 | -- | $21,800 |
Find assessor info on the county website
Neighborhood: 46818
Nearby homes
- $309,6004 bd3 ba1.9k sqft3137 Rivulet Run, Fort Wayne, IN 46818Off Market
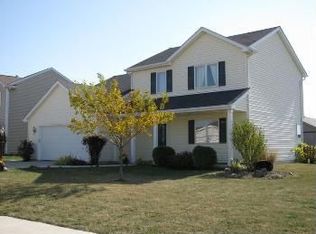
- $274,6003 bd2 ba1.6k sqft3125 Rivulet Run, Fort Wayne, IN 46818Off Market
- $306,0004 bd3 ba1.9k sqft12416 Butterbrook Ln, Fort Wayne, IN 46818Off Market

- $239,7003 bd2 ba1.1k sqft3113 Rivulet Run, Fort Wayne, IN 46818Off Market
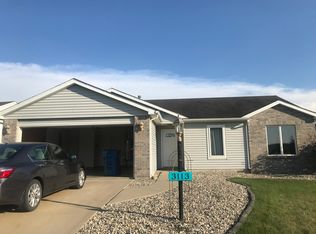
- $245,4003 bd2 ba1.1k sqft3101 Rivulet Run, Fort Wayne, IN 46818Off Market
- $229,1003 bd2 ba1.1k sqft12425 Butterbrook Ln, Fort Wayne, IN 46818Off Market
- $311,0004 bd2 ba1.8k sqft3207 Rivulet Run, Fort Wayne, IN 46818Off Market
- $213,2003 bd2 ba1.1k sqft3031 Rivulet Run, Fort Wayne, IN 46818Off Market
Nearby schools
GreatSchools rating
- 8/10Eel River Elementary SchoolGrades: K-5Distance: 0.4 mi
- 7/10Carroll Middle SchoolGrades: 6-8Distance: 0.6 mi
- 8/10Carroll High SchoolGrades: 9-12Distance: 0.7 mi
Schools provided by the listing agent
- Elementary: Eel River
- Middle: Carroll
- High: Carroll
- District: Northwest Allen County
Source: IRMLS. This data may not be complete. We recommend contacting the local school district to confirm school assignments for this home.
Sell for more on Zillow
Get a Zillow Showcase℠ listing at no additional cost and you could sell for .
$275,000
2% more
+$5,500
With Zillow Showcase(estimated)
$280,500
Sell for more on Zillow
Get a Zillow Showcase℠ listing at no additional cost and you could sell for .
$275,000
2% more
+$5,500
With Zillow Showcase(estimated)
$280,500
- Indiana
- Allen County
- Fort Wayne
- 46818
- 12428 Butterbrook Ln
