Motivated seller. $5000 towards closing costs. Welcome to this beautifully updated 3 bedroom. 2.5 bath rancher nestled in a quiet neighborhood of Hagers Crossing. This home offers the perfect blend of comfort, functionality and serenity. Enjoy an open floor plan with soaring 9 foot ceilings, recessed lighting, and LVP flooring throughout the main living areas. Kitchen sink has a water purifier. The heart of the home features a modern kitchen with stainless steel appliances and flows seamlessly into the living and dining rooms, highlighted by a striking wall encompassed electric fireplace. The home also boasts a dedicated office, low E windows, and partially finished basement with heat, ready for your personal touch. Plush carpet adds warmth to the bedrooms and office. Retreat to your private deck backing up to a protected forest conservation area, where mature trees provide a peaceful, country living atmosphere with added seclusion, with suburban convenience. Additional features include a two-car garage, laundry room and fully paid-off solar panels for energy efficiency, that conveys. Conveniently located near shopping, dining, parks and just 10 miles to Hagerstown Airport. $5000 towards closing costs.
Sold for $374,000
$374,000
12428 Gemstone Dr, Hagerstown, MD 21740
3beds
1,799sqft
Single Family Residence
Built in 2019
7,910 Square Feet Lot
$378,700 Zestimate®
$208/sqft
$2,527 Estimated rent
Home value
$378,700
$333,000 - $428,000
$2,527/mo
Zestimate® history
Owner options
List your home for rent
$2,527/mo
Rent Zestimate®
Find your next renter with Zillow Rental Manager. Plus, with online applications, you can quickly screen prospective tenants – for free.
$2,527/mo
Rent Zestimate®
Refinance and save
$2,350/mo
Est. payment
Refinancing to a lower rate could help reduce your monthly payments and save thousands over the life of the loan.
$2,350/mo
Est. payment
Explore your selling options
Work with a Zillow partner agent
Leverage their expertise and Zillow's premium Showcase listings to get your home seen by more buyers.
Get startedList with your own agent
Get your home in front of millions of buyers by listing it on Zillow.
Learn how to do itSell it yourself
Take full control of how buyers see your home on Zillow by listing For Sale by Owner (FSBO).
List your homeWhat's special
Electric fireplaceModern kitchenPartially finished basementDedicated officeProtected forest conservation areaPrivate deckMature trees
Zillow last checked:
Listing updated:
Listed by:
Wilma Peters 240-405-6632,
EXP Realty, LLC
Bought with:
Craig Marsh, 634396
Marsh Realty
Source: Bright MLS,MLS#: MDWA2027826
Facts & features
Interior
Bedrooms & bathrooms
- Bedrooms: 3
- Bathrooms: 3
- Full bathrooms: 2
- 1/2 bathrooms: 1
- Main level bathrooms: 2
- Main level bedrooms: 3
Basement
- Area: 1612
Heating
- Heat Pump, Active Solar, Electric, Solar
Cooling
- Heat Pump, Electric
Appliances
- Included: Electric Water Heater
Features
- Basement: Partially Finished,Interior Entry,Concrete,Windows,Heated,Drain
- Has fireplace: No
Interior area
- Total structure area: 3,411
- Total interior livable area: 1,799 sqft
- Finished area above ground: 1,799
Property
Parking
- Total spaces: 2
- Parking features: Garage Faces Front, Garage Door Opener, Attached, Driveway
- Attached garage spaces: 2
- Has uncovered spaces: Yes
Accessibility
- Accessibility features: Accessible Entrance
Features
- Levels: One
- Stories: 1
- Pool features: None
Lot
- Size: 7,910 Square Feet
Details
- Additional structures: Above Grade
- Parcel number: 2225041496
- Zoning: PUD
- Special conditions: Standard
- Other equipment: None
Construction
Type & style
- Home type: SingleFamily
- Architectural style: Ranch/Rambler
- Property subtype: Single Family Residence
Materials
- Vinyl Siding
- Foundation: Permanent
Condition
- New construction: No
- Year built: 2019
Utilities & green energy
- Electric: Underground
- Sewer: Public Sewer
- Water: Public
Community & HOA
Community
- Subdivision: Hagers Crossing
HOA
- Has HOA: Yes
- HOA fee: $62 monthly
Location
- Region: Hagerstown
- Municipality: Hagerstown
Financial & listing details
- Price per square foot: $208/sqft
- Tax assessed value: $350,500
- Annual tax amount: $6,719
- Date on market: 5/4/2025
- Listing agreement: Exclusive Right To Sell
- Listing terms: Cash,Conventional,FHA,USDA Loan,VA Loan
- Inclusions: Dining Area, Entry Level Bedroom, Family Room Off Kitchen, Kitchen - Island, Primary Bath(s), Recessed Lighting, Upgraded Countertops, Wood Floors; Electric Fireplace; Dishwasher, Disposal, Dryer, Microwave, Oven - Single, Oven / Range - Electric, Refrigerator, Washer; Accessibility Features: Entry Level Home. Door Features: Sliding Glass; Window Features: Insulated, Low-e Windows, Solar On Grid
- Ownership: Fee Simple
Price history
| Date | Event | Price |
|---|---|---|
| 7/31/2025 | Sold | $374,000-5.3%$208/sqft |
Source:  Bright MLS #MDWA2027826 Report a problem Bright MLS #MDWA2027826 Report a problem | ||
| 7/6/2025 | Pending sale | $395,000$220/sqft |
Source: Bright MLS #MDWA2027826 Report a problem | ||
| 6/12/2025 | Price change | $395,000-1.3%$220/sqft |
Source: Bright MLS #MDWA2027826 Report a problem | ||
| 6/2/2025 | Price change | $400,000-2.4%$222/sqft |
Source: Bright MLS #MDWA2027826 Report a problem | ||
| 5/27/2025 | Price change | $410,000-2.4%$228/sqft |
Source: Bright MLS #MDWA2027826 Report a problem | ||
| 5/4/2025 | Listed for sale | $420,000+42.7%$233/sqft |
Source: Bright MLS #MDWA2027826 Report a problem | ||
| 9/4/2019 | Sold | $294,362$164/sqft |
Source: Public Record Report a problem | ||
Public tax history
| Year | Property taxes | Tax assessment |
|---|---|---|
| 2025 | $2,924 -56.5% | $390,200 +11.3% |
| 2024 | $6,719 +12.8% | $350,500 +12.8% |
| 2023 | $5,958 +14.6% | $310,800 +14.6% |
| 2022 | $5,197 +0.5% | $271,100 +1.6% |
| 2021 | $5,169 +1.6% | $266,867 +1.6% |
| 2020 | $5,087 +976.4% | $262,633 +976.4% |
| 2019 | $473 | $24,400 |
| 2018 | $473 +59.8% | $24,400 |
| 2017 | $296 -60.1% | $24,400 |
| 2016 | $741 | $24,400 |
| 2015 | $741 | $24,400 |
| 2014 | $741 | $24,400 -18.9% |
| 2013 | -- | $30,100 |
| 2012 | -- | $30,100 |
| 2011 | -- | $30,100 -30.4% |
| 2010 | -- | $43,220 -43.9% |
| 2009 | -- | $77,040 +13.9% |
| 2008 | -- | $67,630 +16.2% |
| 2007 | -- | $58,220 |
Find assessor info on the county website
Neighborhood: 21740
Nearby homes
- $399,4994 bd2 ba3.3k sqft12432 Gemstone Dr, Hagerstown, MD 21740Sold

- $407,8000.349 Acres12466 Fallen Timbers Cir, Hagerstown, MD 21740Off Market
- $464,9003 bd3 ba2.3k sqft12305 Gemstone Dr, Hagerstown, MD 21740Off Market
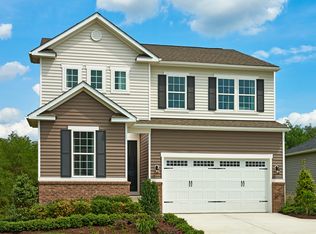
- $451,6004 bd4 ba2k sqft12431 Gemstone Dr, Hagerstown, MD 21740Off Market

- $485,0004 bd4 ba4k sqft12476 Fallen Timbers Cir, Hagerstown, MD 21740Sold
- $400,4003 bd2 ba1.6k sqft12424 Gemstone Dr, Hagerstown, MD 21740Off Market
- $469,0004 bd3 ba2.3k sqft12502 Olivine Ct, Hagerstown, MD 21740Off Market
- $563,0004 bd3 ba4.5k sqft12462 Fallen Timbers Cir, Hagerstown, MD 21740Off Market
Nearby schools
GreatSchools rating
- 6/10Jonathan Hager ElementaryGrades: PK-5Distance: 0.3 mi
- 3/10Western Heights Middle SchoolGrades: 6-8Distance: 1.8 mi
- 4/10South Hagerstown High SchoolGrades: 9-12Distance: 3.1 mi
Schools provided by the listing agent
- Middle: Western Heights
- District: Washington County Public Schools
Source: Bright MLS. This data may not be complete. We recommend contacting the local school district to confirm school assignments for this home.
Get a cash offer in 3 minutes
Find out how much your home could sell for in as little as 3 minutes with a no-obligation cash offer.
Estimated market value
$378,700
Get a cash offer in 3 minutes
Find out how much your home could sell for in as little as 3 minutes with a no-obligation cash offer.
Estimated market value
$378,700
- Maryland
- Washington County
- Hagerstown
- 21740
- 12428 Gemstone Dr
Nearby cities
Nearby neighborhoods
Nearby zip codes
Other Hagerstown Topics
