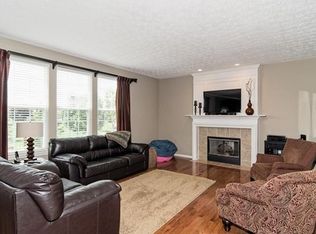
Nestled within the Gray Eagle Golf Course, this home includes a grand, 2 story great room, fireplace and upgraded gourmet kitchen & appliances. This move-in ready home provides an opportunity for making the space truly your own in 1 of Fisher's most popular neighborhoods. Home is in great condition yet offers the potential for adding your own flair. From choosing finishes to new lighting and paint, you can craft spaces that align perfectly with your tastes and lifestyle, creating a home with unique character. Giving the home a facelift lets you create a space that reflects your style while benefiting from the potential for added equity and long-term comfort. The main level includes a home office and allows for the living room to repurposed for a 2nd office, if needed. The upper level has a split bedroom floorplan. The primary suite includes tray ceilings and a walk in closet with storage units to maximize the space and organization. The 1400 sq ft basement is a blank slate to add additional living space, has rough ins for a bathroom & an egress window for a 5th bedroom. There's plenty of room to add a home gym for yoga, cardio, and strength training and/or a home theater w/comfortable seating, a large TV or projector, and a quality sound system to create a movie-night haven. Maybe use part of the basement to create a climate-controlled wine cellar. Pair it with a small tasting area featuring a table, chairs, and soft lighting for a luxurious, intimate setup. Thoughtfully arranged, attractive plants create an inviting first impression and contribute to a well-maintained look. Front garden beds include a built in sprinkler system.
Sold
$520,000
12428 Gray Eagle Dr, Fishers, IN 46038
4beds
4,120sqft
Residential, Single Family Residence
Built in 2005
0.27 Acres Lot
$544,600 Zestimate®
$126/sqft
$3,460 Estimated rent
Home value
$544,600
$512,000 - $577,000
$3,460/mo
Zestimate® history
Owner options
List your home for rent
$3,460/mo
Rent Zestimate®
Find your next renter with Zillow Rental Manager. Plus, with online applications, you can quickly screen prospective tenants – for free.
$3,460/mo
Rent Zestimate®
Refinance and save
$3,792/mo
Est. payment
Refinancing to a lower rate could help reduce your monthly payments and save thousands over the life of the loan.
$3,792/mo
Est. payment
Explore your selling options
Work with a Zillow partner agent
Leverage their expertise and Zillow's premium Showcase listings to get your home seen by more buyers.
Get startedList with your own agent
Get your home in front of millions of buyers by listing it on Zillow.
Learn how to do itSell it yourself
Take full control of how buyers see your home on Zillow by listing For Sale by Owner (FSBO).
List your homeWhat's special
Attractive plantsEgress windowHome officeStorage unitsClimate-controlled wine cellarTray ceilingsHome gym
Zillow last checked:
Listing updated:
Listed by:
Mary Petruzzi 317-370-5509,
RE/MAX At The Crossing
Bought with:
Nathaniel VanPelt
eXp Realty LLC
Source: MIBOR as distributed by MLS GRID,MLS#: 22008623
Facts & features
Interior
Bedrooms & bathrooms
- Bedrooms: 4
- Bathrooms: 3
- Full bathrooms: 2
- 1/2 bathrooms: 1
- Main level bathrooms: 1
Primary bedroom
- Features: Closet Walk in
Primary bathroom
- Features: Sinks Double, Tub Full with Separate Shower, Tub Garden
Heating
- Forced Air
Cooling
- Has cooling: Yes
Appliances
- Included: Gas Cooktop, Dishwasher, Disposal, MicroHood, Oven, Convection Oven, Double Oven, Gas Water Heater
- Laundry: Main Level
Features
- Attic Access, High Ceilings, Vaulted Ceiling(s), Hardwood Floors, Double Vanity, Eat-in Kitchen, Entrance Foyer, Kitchen Island
- Flooring: Hardwood
- Windows: Wood Work Painted, Windows Vinyl
- Basement: Ceiling - 9+ feet
- Attic: Access Only
- Number of fireplaces: 1
- Fireplace features: Family Room, Great Room, Wood Burning
Interior area
- Total structure area: 4,120
- Total interior livable area: 4,120 sqft
- Finished area below ground: 0
Property
Parking
- Total spaces: 3
- Parking features: Attached
- Attached garage spaces: 3
- Details: Garage Parking Other(Finished Garage)
Features
- Levels: Two
- Stories: 2
- Patio & porch: Patio
- Exterior features: Sprinkler System
Lot
- Size: 0.27 Acres
- Features: Rural - Subdivision, Sidewalks, Storm Sewer, Street Lights
Details
- Parcel number: 291135008055000020
- Horse amenities: None
Construction
Type & style
- Home type: SingleFamily
- Architectural style: Traditional
- Property subtype: Residential, Single Family Residence
Materials
- Brick, Cement Siding
- Foundation: Concrete Perimeter
Condition
- New construction: No
- Year built: 2005
Utilities & green energy
- Water: Municipal/City
Community & HOA
Community
- Subdivision: Gray Eagle
HOA
- Has HOA: Yes
- Amenities included: Playground, Pool, Tennis Court(s), Maintenance, Park, Management, Snow Removal, Trash
- Services included: Association Builder Controls, Entrance Common, Maintenance, ParkPlayground, Management, Snow Removal, Tennis Court(s), Trash
- HOA fee: $549 annually
- HOA phone: 317-541-0000
Location
- Region: Fishers
Financial & listing details
- Price per square foot: $126/sqft
- Tax assessed value: $476,800
- Annual tax amount: $4,766
- Date on market: 10/31/2024
- Cumulative days on market: 40 days
Price history
| Date | Event | Price |
|---|---|---|
| 1/8/2025 | Sold | $520,000-4.6%$126/sqft |
Source:  MIBOR as distributed by MLS GRID #22008623 Report a problem MIBOR as distributed by MLS GRID #22008623 Report a problem | ||
| 12/11/2024 | Pending sale | $544,900$132/sqft |
Source: MIBOR as distributed by MLS GRID #22008623 Report a problem | ||
| 10/31/2024 | Listed for sale | $544,900$132/sqft |
Source: MIBOR as distributed by MLS GRID #22008623 Report a problem | ||
Public tax history
| Year | Property taxes | Tax assessment |
|---|---|---|
| 2025 | $4,939 +3.6% | $476,800 +11.7% |
| 2024 | $4,767 +3% | $426,900 +3% |
| 2023 | $4,628 +12% | $414,600 +6.6% |
| 2022 | $4,132 +6.7% | $388,900 +12.7% |
| 2021 | $3,873 +0.4% | $345,100 +6.9% |
| 2020 | $3,857 -0.6% | $322,900 +0.4% |
| 2019 | $3,879 +5.9% | $321,600 +0.6% |
| 2018 | $3,662 +2.4% | $319,700 +4.1% |
| 2017 | $3,578 +7.3% | $307,100 +2.3% |
| 2016 | $3,335 +7.6% | $300,300 +5% |
| 2014 | $3,098 +0.4% | $286,000 -0.8% |
| 2013 | $3,087 +0.9% | $288,300 +0.9% |
| 2012 | $3,060 +4.5% | $285,700 +3.8% |
| 2011 | $2,928 -9.2% | $275,300 -10% |
| 2010 | $3,226 -1.9% | $305,900 -2.7% |
| 2009 | $3,289 -7% | $314,300 -0.7% |
| 2007 | $3,535 -13.4% | $316,400 +3.4% |
| 2006 | $4,081 | $306,000 +601.8% |
| 2005 | -- | $43,600 |
Find assessor info on the county website
Neighborhood: 46038
Nearby homes
- $566,6003 bd2 ba2.6k sqft12428 Gray Eagle Dr, Fishers, IN 46037Off Market
- $597,2005 bd2 ba4.1k sqft12442 Gray Eagle Dr, Fishers, IN 46037Off Market
- $653,9004 bd4 ba4.7k sqft13162 Witherbee Ln, Fishers, IN 46037Off Market
- $713,700-- bd3 ba4.8k sqft12456 Gray Eagle Dr, Fishers, IN 46037Off Market
- $715,1284 bd6 ba4.9k sqft12427 Witherbee Ct, Fishers, IN 46037Sold
- $725,0004 bd6 ba4.8k sqft12413 Witherbee Ct, Fishers, IN 46037Sold
- $549,4004 bd2 ba2.6k sqft12429 Gray Eagle Dr, Fishers, IN 46037Off Market
- $555,3003 bd2 ba2.6k sqft12429 Gray Eagle Dr, Fishers, IN 46038Off Market
Nearby schools
GreatSchools rating
- 9/10Fall Creek Elementary SchoolGrades: PK-4Distance: 0.7 mi
- 7/10Fall Creek Junior HighGrades: 7-8Distance: 0.7 mi
- 10/10Hamilton Southeastern High SchoolGrades: 9-12Distance: 0.9 mi
Get a cash offer in 3 minutes
Find out how much your home could sell for in as little as 3 minutes with a no-obligation cash offer.
Estimated market value
$544,600
Get a cash offer in 3 minutes
Find out how much your home could sell for in as little as 3 minutes with a no-obligation cash offer.
Estimated market value
$544,600
- Indiana
- Hamilton County
- Fishers
- 46038
- 12428 Gray Eagle Dr
Nearby cities
Nearby zip codes
Other Fishers Topics
