This stunning two-story executive home is a perfect blend of elegance and functionality. The beautiful 2.55 acre lot in Aberdeen Knoll subdivision provides for privacy, while you also have the benefit of Aberdeen Park within walking distance. This custom-built residence is being offered by its original owner. Boasting over 4 bedrooms and an array of luxurious features, this home is designed to cater to your every need. The great room features a striking two-story floor-to-ceiling fireplace, offering a warm and inviting atmosphere. The kitchen is equipped with top-of-the-line appliances, custom cabinetry, and exquisite finishes. An elegant dining area that is spacious, provides the ideal setting for both casual meals and formal dining. The master suite is a true retreat, complete with a cozy fireplace and a luxurious ensuite bathroom. Additional spacious and well-appointed bedrooms, provide ample space. There is an extra room easy to finish should you desire additional space The lower level features a finished walkout basement, including a full bath and walk-in shower. This versatile space includes a fully equipped bar, including built-in kegerator, ice maker, beverage display cooler, and wine cooler, perfect for entertaining. The built-in sound system provides not only for stunning surround sound while you enjoy your favorite music, movies, or shows but also the versatility of zones including an outdoor speaker system. This home features high-quality finishes and thoughtful details throughout, ensuring every corner of this home exudes elegance and functionality, including the epoxy flooring and built in cabinetry in the garage. The yard is truly an outdoor oasis with an in-ground saltwater pool. Impeccably maintained, the lush gardens and outdoor living spaces create a serene and picturesque environment and the perfect place to relax, or entertain and have fun. Enjoy new updates including all new roof, siding, gutters, downspouts, shutters, surrounding pool fencing, LED outdoor lighting, pool liner, and pool pump all newly installed since the summer of 2023. This home is not just a place to live but a lifestyle to embrace. With its exceptional craftsmanship, custom finishes, and modern updates, it stands as a testament to quality and elegance. Don’t miss the opportunity to make this exquisite residence your own.
Sold for $890,000
$890,000
12428 Leighton Dr, Caledonia, IL 61011
4beds
5,050sqft
Single Family Residence
Built in 2002
2.55 Acres Lot
$950,200 Zestimate®
$176/sqft
$4,720 Estimated rent
Home value
$950,200
$903,000 - $1.01M
$4,720/mo
Zestimate® history
Owner options
List your home for rent
$4,720/mo
Rent Zestimate®
Find your next renter with Zillow Rental Manager. Plus, with online applications, you can quickly screen prospective tenants – for free.
$4,720/mo
Rent Zestimate®
Refinance and save
$5,571/mo
Est. payment
Refinancing to a lower rate could help reduce your monthly payments and save thousands over the life of the loan.
$5,571/mo
Est. payment
Explore your selling options
Work with a Zillow partner agent
Leverage their expertise and Zillow's premium Showcase listings to get your home seen by more buyers.
Get startedList with your own agent
Get your home in front of millions of buyers by listing it on Zillow.
Learn how to do itSell it yourself
Take full control of how buyers see your home on Zillow by listing For Sale by Owner (FSBO).
List your homeWhat's special
Zillow last checked:
Listing updated:
Listed by:
Dianne Parvin 815-979-8247,
Berkshire Hathaway Homeservices Crosby Starck Re
Bought with:
NON-NWIAR Member
Northwest Illinois Alliance Of Realtors®
Source: NorthWest Illinois Alliance of REALTORS®,MLS#: 202403255
Facts & features
Interior
Bedrooms & bathrooms
- Bedrooms: 4
- Bathrooms: 5
- Full bathrooms: 4
- 1/2 bathrooms: 1
- Main level bathrooms: 2
- Main level bedrooms: 1
Primary bedroom
- Level: Main
- Area: 475
- Dimensions: 25 x 19
Bedroom 2
- Level: Upper
- Area: 195
- Dimensions: 15 x 13
Bedroom 3
- Level: Upper
- Area: 280
- Dimensions: 20 x 14
Bedroom 4
- Level: Upper
- Area: 336
- Dimensions: 21 x 16
Dining room
- Level: Main
- Area: 380
- Dimensions: 20 x 19
Family room
- Level: Lower
- Area: 1083.75
- Dimensions: 42.5 x 25.5
Kitchen
- Level: Main
- Area: 446.25
- Dimensions: 25.5 x 17.5
Living room
- Level: Main
- Area: 493.5
- Dimensions: 23.5 x 21
Heating
- Forced Air, Natural Gas
Cooling
- Central Air
Appliances
- Included: Disposal, Dishwasher, Dryer, Microwave, Refrigerator, Stove/Cooktop, Washer, Water Softener, Gas Water Heater
Features
- L.L. Finished Space
- Windows: Window Treatments
- Basement: Full,Sump Pump,Finished,Full Exposure
- Number of fireplaces: 2
- Fireplace features: Gas
Interior area
- Total structure area: 5,050
- Total interior livable area: 5,050 sqft
- Finished area above ground: 3,460
- Finished area below ground: 1,590
Property
Parking
- Total spaces: 3
- Parking features: Attached
- Garage spaces: 3
Features
- Levels: Two
- Stories: 2
- Patio & porch: Deck, Patio
- Pool features: In Ground
- Fencing: Fenced
Lot
- Size: 2.55 Acres
- Features: Full Exposure, Subdivided, Rural
Details
- Parcel number: 0332403003
Construction
Type & style
- Home type: SingleFamily
- Property subtype: Single Family Residence
Materials
- Brick/Stone, Siding
- Roof: Shingle
Condition
- Year built: 2002
Utilities & green energy
- Electric: Circuit Breakers
- Sewer: Septic Tank
- Water: Well
Community & HOA
Community
- Subdivision: IL
HOA
- Has HOA: Yes
- Services included: None
- HOA fee: $125 annually
Location
- Region: Caledonia
Financial & listing details
- Price per square foot: $176/sqft
- Tax assessed value: $677,193
- Annual tax amount: $16,839
- Price range: $890K - $890K
- Date on market: 6/25/2024
- Cumulative days on market: 40 days
- Ownership: Fee Simple
Price history
| Date | Event | Price |
|---|---|---|
| 9/17/2024 | Sold | $890,000$176/sqft |
Source:  NorthWest Illinois Alliance of REALTORS® #202403255 Report a problem NorthWest Illinois Alliance of REALTORS® #202403255 Report a problem | ||
| 8/5/2024 | Pending sale | $890,000$176/sqft |
Source: NorthWest Illinois Alliance of REALTORS® #202403255 Report a problem | ||
| 6/25/2024 | Listed for sale | $890,000$176/sqft |
Source: NorthWest Illinois Alliance of REALTORS® #202403255 Report a problem | ||
Public tax history
| Year | Property taxes | Tax assessment |
|---|---|---|
| 2024 | $17,894 +6.3% | $225,731 +14.3% |
| 2023 | $16,839 +3.7% | $197,450 +4.8% |
| 2022 | $16,232 +14.6% | $188,418 +6% |
| 2021 | $14,164 -4.3% | $177,719 +0.9% |
| 2020 | $14,806 +5.1% | $176,214 +6.6% |
| 2019 | $14,087 +7.5% | $165,352 +12.6% |
| 2017 | $13,107 -3.3% | $146,884 +0.5% |
| 2016 | $13,550 +119.8% | $146,154 +12.8% |
| 2015 | $6,164 -75.2% | $129,524 -2.4% |
| 2014 | $24,856 +91% | $132,685 |
| 2013 | $13,010 | $132,685 |
| 2012 | -- | $132,685 -30.5% |
| 2010 | -- | $191,049 +1% |
| 2007 | -- | $189,167 |
Find assessor info on the county website
Neighborhood: 61011
Nearby homes
- $647,6004 bd4 ba4.4k sqft12516 Leighton Dr, Caledonia, IL 61011Off Market
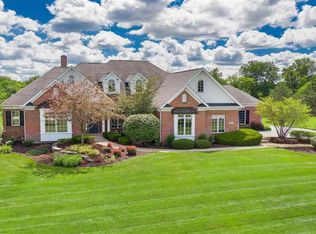
- $823,1004 bd3 ba4.7k sqft12406 Leighton Dr, Caledonia, IL 61011Off Market
- $915,7004 bd1 ba5.9k sqft12348 Leighton Dr, Caledonia, IL 61011Off Market
- $665,0006 bd5 ba6.4k sqft12538 Leighton Dr, Caledonia, IL 61011Sold
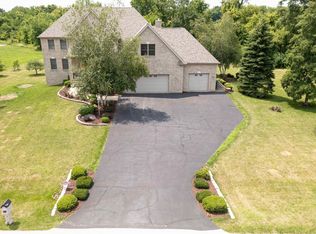
- $777,6005 bd6 ba4.8k sqft1677 Lancaster Ln, Caledonia, IL 61011Off Market
- $652,2005 bd5 ba-- sqft1677 Lancaster Ln #(1.91, Caledonia, IL 61011Off Market
- $772,6004 bd5 ba3.9k sqft1634 Lancaster Ln, Caledonia, IL 61011Off Market
- $691,0003 bd2 ba3.8k sqft12507 Leighton Dr, Caledonia, IL 61011Off Market
Nearby schools
GreatSchools rating
- 6/10Seth Whitman Elementary SchoolGrades: K-5Distance: 4.1 mi
- 5/10Belvidere Central Middle SchoolGrades: 6-8Distance: 4.3 mi
- 6/10Belvidere North High SchoolGrades: 9-12Distance: 3.8 mi
Schools provided by the listing agent
- Elementary: Seth Whitman Elem
- Middle: Belvidere Central Middle
- High: Belvidere North
- District: Belvidere 100
Source: NorthWest Illinois Alliance of REALTORS®. This data may not be complete. We recommend contacting the local school district to confirm school assignments for this home.


Get pre-qualified for a loan
At Zillow Home Loans, we can pre-qualify you in as little as 5 minutes with no impact to your credit score.An equal housing lender. NMLS #10287.
- Illinois
- Boone County
- Caledonia
- 61011
- 12428 Leighton Dr
Nearby cities
Nearby zip codes
Other Caledonia Topics
