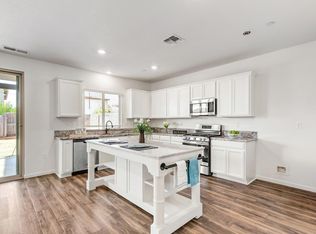
Check out this former model single-story home in Sunridge Park with plenty of features that are sure to please. Out front you'll find a low maintenance, drought resistant yard with a mature shade tree, beautiful stone accent wall, and arched windows. Step inside to find a formal living room that can also be used as a playroom, media room, and/or office. Come on back to the great room area to see upgraded, light wood cabinetry, solid surface countertops, a large island with bar seating, and plenty of kitchen workspace. Real hardwood floors, brand new carpeting, mirrored walls, gas fireplace, and LED lighting are just a few more of the fine interior features. The primary bedroom has its own access to the back yard, a barn door to the master bathroom with separate tub and shower, and dual sinks. Out back there is plenty of space for outdoor cooking and entertainment under the covered patio. Concrete patio deck and steppingstones, a storage shed and even a chicken coop or bird aviary. Sunridge Park is one of the most sought-after communities in this region with no HOA dues and located in the fantastic Elk Grove Unified School District with all levels having some of highest state rankings in the region.
Active
Price cut: $15K (9/8)
$535,000
12428 Pawcatuck Way, Rancho Cordova, CA 95742
4beds
1,864sqft
Single Family Residence
Built in 2007
5,945 Square Feet Lot
$535,000 Zestimate®
$287/sqft
$-- HOA
What's special
Gas fireplacePlenty of kitchen workspaceBeautiful stone accent wallBrand new carpetingMature shade treeMirrored wallsGreat room area
- 49 days
- 1,283
- 121
Zillow last checked:
Listing updated:
Listed by:
Reed Block DRE #01238049 916-266-1575,
Reed Block Realty,
Alexander Sherman DRE #02043991 916-768-2539,
Reed Block Realty
Source: MetroList Services of CA,MLS#: 226104014Originating MLS: MetroList Services, Inc.
Facts & features
Interior
Bedrooms & bathrooms
- Bedrooms: 4
- Bathrooms: 2
- Full bathrooms: 2
Rooms
- Room types: Family Room, Storage, Kitchen, Laundry, Living Room
Primary bedroom
- Features: Closet, Outside Access
Primary bathroom
- Features: Shower Stall(s), Double Vanity, Tub, Window
Dining room
- Features: Breakfast Nook, Bar, Dining/Family Combo
Kitchen
- Features: Breakfast Area, Pantry Closet, Slab Counter, Island w/Sink, Synthetic Counter, Kitchen/Family Combo
Heating
- Central, Natural Gas
Cooling
- Ceiling Fan(s), Central Air
Appliances
- Included: Gas Cooktop, Built-In Gas Oven, Gas Water Heater, Range Hood, Dishwasher, Disposal
- Laundry: Laundry Room, Cabinets, Inside Room
Features
- Flooring: Carpet, Tile, Wood
- Number of fireplaces: 1
- Fireplace features: Family Room, Gas Log
Interior area
- Total interior livable area: 1,864 sqft
Property
Parking
- Total spaces: 4
- Parking features: Attached, Side By Side, Garage Door Opener, Garage Faces Front, Interior Access
- Attached garage spaces: 2
- Uncovered spaces: 2
Features
- Fencing: Back Yard,Wood
Lot
- Size: 5,945 Square Feet
- Features: Auto Sprinkler F&R, Curb(s)/Gutter(s), Shape Regular, Landscape Front
- Topography: Level,Trees Few,Level,Trees Few
Details
- Additional structures: Shed(s)
- Parcel number: 06708700190000
- Zoning: RD-5
- Special conditions: Standard
Construction
Type & style
- Home type: SingleFamily
- Architectural style: Ranch,Traditional
- Property subtype: Single Family Residence
Materials
- Ceiling Insulation, Concrete, Stone, Stucco, Frame, Wall Insulation, Wood
- Foundation: Concrete, Slab
- Roof: Spanish Tile
Condition
- Year built: 2007
Utilities & green energy
- Electric: 220 Volts
- Sewer: Public Sewer
- Water: Public, Meter on Site
- Utilities for property: Cable Connected, Public, Sewer Connected, Electric, Internet Available, Underground Utilities, Natural Gas Connected
Community & HOA
Community
- Subdivision: Sunridge Park
Location
- Region: Rancho Cordova
Financial & listing details
- Price per square foot: $287/sqft
- Tax assessed value: $489,705
- Price range: $535K - $535K
- Date on market: 8/18/2026
- Road surface type: Asphalt, Paved
Estimated market value
$535,000
$508,000 - $562,000
$3,128/mo
Price history
| Date | Event | Price |
|---|---|---|
| 9/12/2026 | Listed for sale | $535,000$287/sqft |
Source: MetroList Services of CA #226104014 Report a problem | ||
| 9/11/2026 | Pending sale | $535,000$287/sqft |
Source: MetroList Services of CA #226104014 Report a problem | ||
| 9/8/2026 | Price change | $535,000-2.7%$287/sqft |
Source: MetroList Services of CA #226104014 Report a problem | ||
| 8/18/2026 | Listed for sale | $550,000+25.3%$295/sqft |
Source: MetroList Services of CA #226104014 Report a problem | ||
| 5/29/2020 | Sold | $439,000$236/sqft |
Source: MetroList Services of CA #20024743 Report a problem | ||
| 5/10/2020 | Pending sale | $439,000$236/sqft |
Source: Reed Block Realty #20024743 Report a problem | ||
| 5/1/2020 | Listed for sale | $439,000+16.4%$236/sqft |
Source: Reed Block Realty #20024743 Report a problem | ||
| 7/21/2016 | Sold | $377,000+18.7%$202/sqft |
Source: Public Record Report a problem | ||
| 9/29/2008 | Sold | $317,500$170/sqft |
Source: Public Record Report a problem | ||
Public tax history
| Year | Property taxes | Tax assessment |
|---|---|---|
| 2026 | -- | $489,705 +2% |
| 2025 | $7,108 +0.8% | $480,104 +2% |
| 2024 | $7,052 +2.3% | $470,692 +2% |
| 2023 | $6,891 +1.4% | $461,463 +2% |
| 2022 | $6,794 +1.7% | $452,416 +2% |
| 2021 | $6,677 +8% | $443,547 +10.9% |
| 2020 | $6,183 +1.7% | $400,073 +2% |
| 2019 | $6,082 -8.1% | $392,230 +2% |
| 2018 | $6,617 +2% | $384,540 +2% |
| 2017 | $6,485 +20.3% | $377,000 +30.8% |
| 2016 | $5,392 +4.4% | $288,127 +6% |
| 2015 | $5,163 +3.5% | $271,819 +5% |
| 2014 | $4,988 | $258,875 +25% |
| 2013 | -- | $207,100 -20.6% |
| 2012 | -- | $260,738 -8% |
| 2011 | -- | $283,412 -3% |
| 2010 | -- | $292,177 +24.1% |
| 2008 | -- | $235,343 +2% |
| 2007 | -- | $230,729 +221.4% |
| 2006 | -- | $71,794 |
Find assessor info on the county website
Monthly payment
Est. payment
Payment breakdown
Explore the cost of this home by adjusting the details. Changes won't be saved.Climate risks
Neighborhood: Sunridge Park
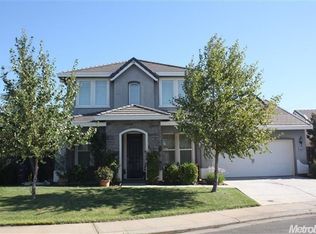
- $564,4004 bd2 ba2k sqft12424 Pawcatuck Way, Rancho Cordova, CA 95742Off Market
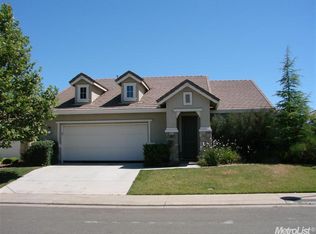
- $515,8003 bd2 ba1.6k sqft12432 Pawcatuck Way, Rancho Cordova, CA 95742Off Market
- $609,6003 bd3 ba2.4k sqft4135 Preserve Way, Rancho Cordova, CA 95742Off Market
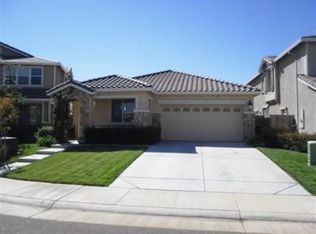
- $504,7003 bd2 ba1.5k sqft4131 Preserve Way, Rancho Cordova, CA 95742Off Market
Similar homes
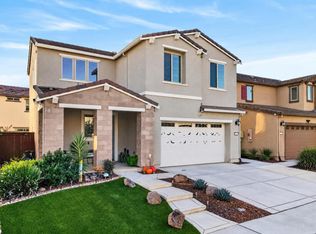
- $537,0003 bd3 ba1.6k sqft3812 Ivan Way, Rancho Cordova, CA 95742For Sale
 MLS ID #226123680, Megan Blackwell. MetroList Services of CA
 - $580,0004 bd3 ba2.1k sqft12727 Thorntonhall Dr, Rancho Cordova, CA 95742For Sale
 MLS ID #226122213, Diana Martinez. MetroList Services of CA
 - $560,0003 bd2 ba1.9k sqft12185 Coal Creek Way, Rancho Cordova, CA 95742For Sale
 MLS ID #ML82063316, Tammy Nguyen. MLSListings Inc
 - $539,0003 bd3 ba1.8k sqft12135 Alamosa Dr, Rancho Cordova, CA 95742For Sale
 MLS ID #226115467, Terri Cicchetti. MetroList Services of CA
