Skip main navigation
Sold for $835,000
  • $835,000

    12428 S 179TH Lane, Goodyear, AZ 85338

    4beds
    2,828sqft
    Single Family Residence
    Built in 2006
    9,778 Square Feet Lot
    $824,400 Zestimate®
    $295/sqft
    $3,144 Estimated rent

    Home value

    $824,400

    $750,000 - $907,000

    $3,144/mo

    Zestimate® history
    Loading
    Loading...

    Owner options

    List your home for rent

    $3,144/mo

    Rent Zestimate®

    Find your next renter with Zillow Rental Manager. Plus, with online applications, you can quickly screen prospective tenants – for free.

    Learn more

    $3,144/mo

    Rent Zestimate®

    Refinance and save

    $5,246/mo

    Est. payment

    Refinancing to a lower rate could help reduce your monthly payments and save thousands over the life of the loan.

    See today's rates

    $5,246/mo

    Est. payment

    Explore your selling options

    Work with a Zillow partner agent

    Leverage their expertise and Zillow's premium Showcase listings to get your home seen by more buyers.

    Get started

    List with your own agent

    Get your home in front of millions of buyers by listing it on Zillow.

    Learn how to do it

    Sell it yourself

    Take full control of how buyers see your home on Zillow by listing For Sale by Owner (FSBO).

    List your home

    What's special

    Brand-new saltwater heated poolDesigner fireplaceBlack modern hardwareGas fire featureFloating shelvesNew lush desert landscapeSoaring ceilings
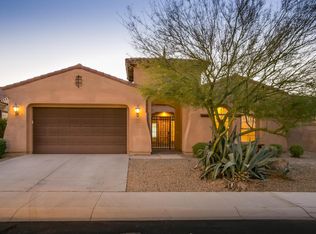
    Nestled in the gated Fairways of picturesque, Estrella Mountain Ranch. Step into this meticulously re-designed 2025 showpiece renovated by a leading, international renovation and design group! From the moment you arrive, the curb appeal stuns with a modern, sand-finish stucco paired with beautiful arches, new exterior and landscape lighting, new Trulite dual-pane windows, new doors, and new, lush desert landscape. Greeted by wide plank, wood-look tile flooring that effortlessly flows beneath soaring ceilings complimenting the impressive finishes. The modern, two-tone chef's dream kitchen is a statement with its marbled-look, 3'' quartz countertops, full backsplash, and new voice-activated SMART hood + gas cooktop. Plus, the new Samsung fridge and full stainless steel appliance package conveys, along with the reverse osmosis water purification system. Appreciate the living rooms off the back providing the ideal floor plan for privacy and seamless entertainment with a stunning, designer fireplace and ambient lighting found in nearly every room. Entertain in style with the custom wood bar-top or outdoors under the stars! Every detail has been touched - from the fully renovated spa-like bathrooms, black modern hardware, ceiling fans, and lighting to a revamped laundry space with floating shelves, butcher block counters, and built-ins for ultimate function. Outside is where the magic happens with the Brand-new saltwater, heated pool with Baja ledge & built-in seating, a thoughtfully placed sunken travertine conversation space and gas fire feature showcasing expansive, unobstructed mountain and sunset views to enjoy every day! The new outdoor kitchen and beverage bar with 48" gas fire feature, gas BBQ, stove top burners, beverage fridges and farmhouse sink pairs beautifully with the functional bar and curated designer lighting. With no rear neighbor and no 2-story homes nearby appreciate the peaceful outdoor living. Living in this resort-style community comes with access to two residents' clubs, multiple heated pools, fitness centers, yacht club lake access, and over 500 acres of trails, parks, and open space. And golf lovers? Admire the views of The Fairways to and from home and imagine hopping on your cart for a tee time at the Nicklaus-designed, championship course at your leisure.

    Zillow last checked:

    Listing updated:

    Listed by:

    Devon Chavis 425-553-7155,

    eXp Realty,

    Payton Kelnhofer 425-393-3007,

    eXp Realty

    Bought with:

    Heather M Mahmood-Corley, SA672984000

    Redfin Corporation

    Source: ARMLS,MLS#: 6853044MLS Logo

    Facts & features

    Interior

    Bedrooms & bathrooms
    • Bedrooms: 4
    • Bathrooms: 3
    • Full bathrooms: 2
    • 1/2 bathrooms: 1
    Heating
    • Natural Gas
    Cooling
    • Central Air, Ceiling Fan(s), Programmable Thmstat
    Appliances
    • Included: Dryer, Washer, Reverse Osmosis, Refrigerator, Built-in Microwave, Dishwasher, Disposal, Gas Range, Gas Oven, Gas Cooktop, Water Purifier
    • Laundry: Inside
    Features
    • High Speed Internet, Granite Counters, Double Vanity, Eat-in Kitchen, Breakfast Bar, 9+ Flat Ceilings, No Interior Steps, Kitchen Island, Full Bth Master Bdrm, Separate Shwr & Tub
    • Flooring: Carpet, Tile
    • Windows: Solar Screens, Double Pane Windows
    • Has basement: No
    • Number of fireplaces: 1
    • Fireplace features: Fire Pit, Exterior Fireplace, Living Room, Gas
    • Common walls with other units/homes: No Common Walls
    Interior area
    • Total structure area: 2,828
    • Total interior livable area: 2,828 sqft

    Property

    Parking
    • Total spaces: 6
    • Parking features: Garage Door Opener, Attch'd Gar Cabinets
    • Garage spaces: 3
    • Uncovered spaces: 3
    Features
    • Stories: 1
    • Patio & porch: Covered, Patio
    • Exterior features: Built-in Barbecue
    • Has private pool: Yes
    • Pool features: Variable Speed Pump, Heated
    • Spa features: None
    • Fencing: Block,Wrought Iron
    • Has view: Yes
    • View description: Mountain(s)
    Lot
    • Size: 9,778 Square Feet
    • Features: Borders Common Area, North/South Exposure, Sprinklers In Rear, Sprinklers In Front, Desert Back, Desert Front, On Golf Course, Synthetic Grass Back, Auto Timer H2O Front, Auto Timer H2O Back, Irrigation Front, Irrigation Back
    Details
    • Parcel number: 40080215

    Construction

    Type & style
    • Home type: SingleFamily
    • Architectural style: Ranch,Santa Barbara/Tuscan
    • Property subtype: Single Family Residence
    Materials
    • Stucco, Wood Frame, Painted
    • Roof: Tile
    Condition
    • Year built: 2006
    Details
    • Builder name: TW Lewis

    Utilities & green energy

    • Sewer: Public Sewer
    • Water: City Water

    Community & HOA

    Community
    • Features: Pool, Golf, Lake, Gated, Community Spa, Community Spa Htd, Transportation Svcs, Near Bus Stop, Tennis Court(s), Playground, Biking/Walking Path, Fitness Center
    • Security: Security System Owned
    • Subdivision: ESTRELLA MOUNTAIN RANCH PARCEL 95B
    HOA
    • Has HOA: Yes
    • Services included: Maintenance Grounds
    • HOA fee: $522 quarterly
    • HOA name: ESTRELLA MOUNTAIN
    • HOA phone: 623-386-1112
    Location
    • Region: Goodyear

    Financial & listing details

    • Price per square foot: $295/sqft
    • Tax assessed value: $500,200
    • Annual tax amount: $4,867
    • Date on market: 2/16/2026
    • Cumulative days on market: 47 days
    • Listing terms: Cash,Conventional,1031 Exchange,FHA,VA Loan
    • Ownership: Fee Simple

    Price history

    DateEventPrice
    6/30/2025Sold$835,000+54.6%$295/sqft
    Source: ARMLS #6853044 Report a problem
    8/30/2024Sold$540,000+27951.9%$191/sqft
    Source: ARMLS #6657712 Report a problem
    6/2/2020Sold$1,925-99.4%$1/sqft
    Source: Agent Provided Report a problem
    1/31/2020Sold$337,000-8.2%$119/sqft
    Source: ARMLS #6010912 Report a problem
    3/25/2019Sold$366,917+21483.4%$130/sqft
    Source: Public Record Report a problem
    10/28/2016Sold$1,700-99.6%$1/sqft
    Source: ARMLS #5507432 Report a problem
    12/29/2005Sold$434,052$153/sqft
    Source: Public Record Report a problem

    Public tax history

    YearProperty taxesTax assessment
    2025$4,474 +4%$50,020 -10.8%
    2024$4,304 +1%$56,060 +55%
    2023$4,263 -14.3%$36,163 +2.4%
    2022$4,975 -3.1%$35,320 +4.6%
    2021$5,132 +6.5%$33,770 +2.9%
    2020$4,819 +3.3%$32,820 +4.5%
    2019$4,666 $31,410 +5.5%
    2018$4,666 +4.8%$29,770 +4.1%
    2017$4,454 +19%$28,610 +11.3%
    2016$3,742 +3.2%$25,700 -2.7%
    2015$3,628 $26,420 +10.2%
    2014-- $23,980 +10.2%
    2013-- $21,770 -1.8%
    2012-- $22,180 -15.7%
    2011-- $26,320 -18.3%
    2010-- $32,220 -16.5%
    2009-- $38,580 -15.9%
    2008-- $45,850 +318.3%
    2007-- $10,960 +50.5%
    2006-- $7,280 +160%
    2005-- $2,800
    Find assessor info on the county website

    Neighborhood: 85338

    Nearby schools

    GreatSchools rating
    Schools provided by the listing agent
    • Elementary: Westar Elementary School
    • Middle: Westar Elementary School
    • High: Estrella Foothills High School
    • District: Liberty Elementary District

    Source: ARMLS. This data may not be complete. We recommend contacting the local school district to confirm school assignments for this home.

    Get a cash offer in 3 minutes
    Find out how much your home could sell for in as little as 3 minutes with a no-obligation cash offer.
    Estimated market value
    $824,400
    Get a cash offer in 3 minutes
    Find out how much your home could sell for in as little as 3 minutes with a no-obligation cash offer.
    Estimated market value
    $824,400