Welcome to your dream home in the fantastic neighborhood of Arbor Grande in Lakewood Ranch! This beautiful new home offers the perfect blended lifestyle of luxury and comfort. The main floor boasts an open-concept design, seamlessly connecting the living, dining, half bath and kitchen areas, ideal for both entertaining and everyday living. Additionally, there's a versatile room that can be used as a study or den, providing extra space for work or relaxation. The second story hosts 4 large bedrooms with walk in closets as well as 3 full sized bathrooms. Not only is the inside in wonderful condition, but the outside has been upgraded to become your private oasis, complete with a brand new saltwater/heated pool, a spa for ultimate relaxation, and a fully equipped outdoor kitchen and grill. Whether you're hosting summer pool parties or enjoying a quiet evening under the stars, this outdoor space is perfect for all your needs. Arbor Grande offers a lifestyle of elegance and convenience, with incredible amenities such as club house, gated community, community pool, common areas and more. This community is in a great location with easy access to the UTC shopping mall, a variety of restaurants, and some of America’s best beaches just a short drive away. This home is in a wonderful community that is inside America's #1 community, Lakewood Ranch. Don't miss this opportunity to own a home that truly has it all – luxurious upgrades, ample space, and a prime location. Make this stunning Arbor Grande property your own and enjoy the best that Lakewood Ranch has to offer. Schedule a viewing today and experience the exceptional lifestyle awaiting you!
Sold for $748,000
$748,000
12428 TERRACOTTA DRIVE, BRADENTON, FL 34211
4beds
2,646sqft
Single Family Residence
Built in 2020
8,851 Square Feet Lot
$713,800 Zestimate®
$283/sqft
$6,071 Estimated rent
Home value
$713,800
$650,000 - $785,000
$6,071/mo
Zestimate® history
Owner options
List your home for rent
$6,071/mo
Rent Zestimate®
Find your next renter with Zillow Rental Manager. Plus, with online applications, you can quickly screen prospective tenants – for free.
$6,071/mo
Rent Zestimate®
Refinance and save
$5,245/mo
Est. payment
Refinancing to a lower rate could help reduce your monthly payments and save thousands over the life of the loan.
$5,245/mo
Est. payment
Explore your selling options
Work with a Zillow partner agent
Leverage their expertise and Zillow's premium Showcase listings to get your home seen by more buyers.
Get startedList with your own agent
Get your home in front of millions of buyers by listing it on Zillow.
Learn how to do itSell it yourself
Take full control of how buyers see your home on Zillow by listing For Sale by Owner (FSBO).
List your homeWhat's special
Versatile roomOutdoor kitchen and grillOpen-concept designWalk in closets
Zillow last checked:
Listing updated:
Listed by:
Spencer Robinson 941-702-0365,
PREFERRED SHORE LLC 941-999-1179
Bought with:
Montana Taplinger, 3534818
PREMIER SOTHEBY'S INTERNATIONAL REALTY
Source: Stellar MLS,MLS#: A4618230 Originating MLS: Sarasota - Manatee
Originating MLS: Sarasota - Manatee
Facts & features
Interior
Bedrooms & bathrooms
- Bedrooms: 4
- Bathrooms: 4
- Full bathrooms: 3
- 1/2 bathrooms: 1
Primary bedroom
- Features: Walk-In Closet(s)
- Level: Second
- Dimensions: 15x17
Bedroom 2
- Features: Walk-In Closet(s)
- Level: Second
- Dimensions: 13x13
Bedroom 3
- Features: Walk-In Closet(s)
- Level: Second
- Dimensions: 11x10
Bedroom 4
- Features: Walk-In Closet(s)
- Level: Second
- Dimensions: 11x12
Primary bathroom
- Level: Second
- Dimensions: 13x12
Bathroom 2
- Level: First
- Dimensions: 5x10
Bathroom 3
- Level: Second
- Dimensions: 8x4
Den
- Level: First
- Dimensions: 11x13
Dining room
- Level: First
- Dimensions: 10x15
Kitchen
- Level: First
- Dimensions: 9x15
Living room
- Level: First
- Dimensions: 18x17
Heating
- Electric, Natural Gas
Cooling
- Central Air
Appliances
- Included: Oven, Dishwasher, Disposal, Dryer, Gas Water Heater, Microwave, Range, Refrigerator, Washer
- Laundry: Inside, Laundry Room
Features
- Ceiling Fan(s), Crown Molding, Eating Space In Kitchen, High Ceilings, Kitchen/Family Room Combo, Living Room/Dining Room Combo, Open Floorplan, Solid Surface Counters, Thermostat, Walk-In Closet(s)
- Flooring: Carpet, Tile
- Doors: Outdoor Grill, Outdoor Kitchen, Sliding Doors
- Windows: Hurricane Shutters
- Has fireplace: No
Interior area
- Total structure area: 3,695
- Total interior livable area: 2,646 sqft
Property
Parking
- Total spaces: 2
- Parking features: Garage - Attached
- Attached garage spaces: 2
Features
- Levels: Two
- Stories: 2
- Patio & porch: Front Porch, Porch, Screened
- Exterior features: Irrigation System, Lighting, Outdoor Grill, Outdoor Kitchen, Private Mailbox, Sidewalk
- Has private pool: Yes
- Pool features: Heated, In Ground, Lighting, Salt Water
- Has spa: Yes
- Spa features: Heated, In Ground
Lot
- Size: 8,851 Square Feet
- Features: Sidewalk
Details
- Parcel number: 580015209
- Zoning: PD-UM
- Special conditions: None
Construction
Type & style
- Home type: SingleFamily
- Property subtype: Single Family Residence
Materials
- Block, Stucco
- Foundation: Slab
- Roof: Tile
Condition
- New construction: No
- Year built: 2020
Utilities & green energy
- Sewer: Public Sewer
- Water: Public
- Utilities for property: BB/HS Internet Available, Cable Available, Cable Connected, Electricity Available, Electricity Connected, Natural Gas Available, Natural Gas Connected
Community & HOA
Community
- Features: Clubhouse, Deed Restrictions, Fitness Center, Gated Community - No Guard, Golf Carts OK, Irrigation-Reclaimed Water, Playground, Pool, Sidewalks, Special Community Restrictions
- Security: Gated Community, Security System Owned, Smoke Detector(s)
- Pet fee: $0 monthly
- Subdivision: ARBOR GRANDE
HOA
- Has HOA: Yes
- Services included: Community Pool, Maintenance Grounds, Pest Control, Pool Maintenance, Private Road, Recreational Facilities
- HOA fee: $309 monthly
- HOA name: RESOURCE PROPERTY MGMT - CHRISTINA EADES
- HOA phone: 941-822-9155
Location
- Region: Bradenton
Financial & listing details
- Price per square foot: $283/sqft
- Tax assessed value: $707,647
- Annual tax amount: $10,074
- Date on market: 7/26/2024
- Cumulative days on market: 412 days
- Listing terms: Cash,Conventional,VA Loan
- Ownership: Fee Simple
- Total actual rent: 0
- Electric utility on property: Yes
- Road surface type: Paved
Price history
| Date | Event | Price |
|---|---|---|
| 2/4/2025 | Sold | $748,000-3.5%$283/sqft |
Source:  Stellar MLS #A4618230 Report a problem Stellar MLS #A4618230 Report a problem | ||
| 1/3/2025 | Pending sale | $775,000$293/sqft |
Source: Stellar MLS #A4618230 Report a problem | ||
| 12/28/2024 | Price change | $775,000-3%$293/sqft |
Source: Stellar MLS #A4618230 Report a problem | ||
| 12/5/2024 | Price change | $799,000-2%$302/sqft |
Source: Stellar MLS #A4618230 Report a problem | ||
| 11/18/2024 | Price change | $815,000-1.2%$308/sqft |
Source: Stellar MLS #A4618230 Report a problem | ||
| 10/14/2024 | Price change | $825,000-1.8%$312/sqft |
Source: Stellar MLS #A4618230 Report a problem | ||
| 9/18/2024 | Price change | $840,000-2.3%$317/sqft |
Source: Stellar MLS #A4618230 Report a problem | ||
| 9/3/2024 | Price change | $860,000-1.7%$325/sqft |
Source: Stellar MLS #A4618230 Report a problem | ||
| 8/14/2024 | Price change | $875,000-1.1%$331/sqft |
Source: Stellar MLS #A4618230 Report a problem | ||
| 7/26/2024 | Listed for sale | $885,000-0.6%$334/sqft |
Source: Stellar MLS #A4618230 Report a problem | ||
| 7/16/2024 | Listing removed | -- |
Source: Stellar MLS #A4579939 Report a problem | ||
| 6/22/2024 | Price change | $890,000-3.8%$336/sqft |
Source: Stellar MLS #A4579939 Report a problem | ||
| 6/7/2024 | Listed for sale | $925,000$350/sqft |
Source: Stellar MLS #A4579939 Report a problem | ||
| 6/5/2024 | Listing removed | -- |
Source: Stellar MLS #A4612494 Report a problem | ||
| 6/5/2024 | Listed for sale | $925,000$350/sqft |
Source: Stellar MLS #A4612494 Report a problem | ||
| 3/17/2024 | Listing removed | -- |
Source: Stellar MLS #A4579939 Report a problem | ||
| 10/25/2023 | Price change | $925,000-2.6%$350/sqft |
Source: Stellar MLS #A4579939 Report a problem | ||
| 8/17/2023 | Listed for sale | $950,000+126.2%$359/sqft |
Source: Stellar MLS #A4579939 Report a problem | ||
| 10/30/2020 | Sold | $420,000-2.1%$159/sqft |
Source: Public Record Report a problem | ||
| 5/29/2020 | Listing removed | $429,198$162/sqft |
Source: Lennar Report a problem | ||
| 3/14/2020 | Listed for sale | $429,198$162/sqft |
Source: Lennar Report a problem | ||
Public tax history
| Year | Property taxes | Tax assessment |
|---|---|---|
| 2025 | $11,189 +3.5% | $582,890 +10% |
| 2024 | $10,814 +7.3% | $529,900 +10% |
| 2023 | $10,074 +11.2% | $481,727 +10% |
| 2022 | $9,058 +23.2% | $437,934 +24.8% |
| 2021 | $7,352 +158.4% | $350,785 +537.8% |
| 2020 | $2,845 +8.5% | $55,000 |
| 2019 | $2,621 | $55,000 -15.4% |
| 2018 | $2,621 -4.7% | $65,000 +67608.3% |
| 2017 | $2,749 | $96 |
Find assessor info on the county website
Neighborhood: 34211
Nearby homes
- $555,6004 bd4 ba2.6k sqft12428 Terracotta Dr, Lakewood Ranch, FL 34211Off Market
- $445,8002 bd2 ba2k sqft12424 Terracotta Dr, Lakewood Ranch, FL 34211Off Market
- $526,2002 bd2 ba2k sqft12424 Terracotta Dr, Bradenton, FL 34211Off Market
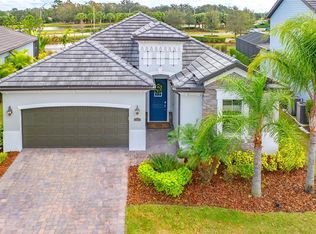
- $603,7504 bd3 ba2k sqft12432 Terracotta Dr, Bradenton, FL 34211Sold
- $484,3003 bd3 ba2k sqft12432 Terracotta Dr, Lakewood Ranch, FL 34211Off Market
- $575,3004 bd3 ba2.2k sqft12420 Terracotta Dr, Bradenton, FL 34211Off Market
- $527,8004 bd3 ba2.2k sqft12420 Terracotta Dr, Lakewood Ranch, FL 34211Off Market
- $579,8004 bd3 ba2.2k sqft12434 Terracotta Dr, Bradenton, FL 34211Off Market
Nearby schools
GreatSchools rating
- 8/10B.D. Gullett Elementary SchoolGrades: PK-5Distance: 1 mi
- 8/10Dr Mona Jain Middle SchoolGrades: 6-8Distance: 1 mi
- 6/10Lakewood Ranch High SchoolGrades: PK,9-12Distance: 2.6 mi
Get a cash offer in 3 minutes
Find out how much your home could sell for in as little as 3 minutes with a no-obligation cash offer.
Estimated market value
$713,800
Get a cash offer in 3 minutes
Find out how much your home could sell for in as little as 3 minutes with a no-obligation cash offer.
Estimated market value
$713,800
- Florida
- Manatee County
- Lakewood Ranch
- 34211
- 12428 TERRACOTTA DRIVE
Nearby cities
Nearby neighborhoods
Nearby zip codes
Other Lakewood Ranch Topics
