Skip main navigation
Off market
  • $1,168,700

    12429 Beverly Dr, Whittier, CA 90601

    4beds
    2,551sqft
    SingleFamily
    Built in 1963
    5,893 Square Feet Lot
    $1,168,700 Zestimate®
    $458/sqft
    $4,541 Estimated rent

    Home value

    $1,168,700

    $1.11M - $1.24M

    $4,541/mo

    Zestimate® history
    Loading
    Loading...

    Owner options

    List your home for rent

    $4,541/mo

    Rent Zestimate®

    Find your next renter with Zillow Rental Manager. Plus, with online applications, you can quickly screen prospective tenants – for free.

    Learn more

    $4,541/mo

    Rent Zestimate®

    Refinance and save

    $7,447/mo

    Est. payment

    Refinancing to a lower rate could help reduce your monthly payments and save thousands over the life of the loan.

    See today's rates

    $7,447/mo

    Est. payment

    Explore your selling options

    Work with a Zillow partner agent

    Leverage their expertise and Zillow's premium Showcase listings to get your home seen by more buyers.

    Get started

    List with your own agent

    Get your home in front of millions of buyers by listing it on Zillow.

    Learn how to do it

    Sell it yourself

    Take full control of how buyers see your home on Zillow by listing For Sale by Owner (FSBO).

    List your home

    What's special

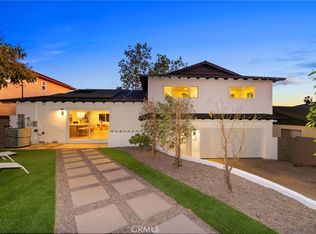
    Welcome to this captivating home in a coveted neighborhood of Whittier Hills! Beautifully updated, this home features 4 bedrooms, 3 bathrooms, and 2,551 square feet of living space, making it perfect for entertaining! As you enter the split level home, gorgeous stained glass panels invite you into the open concept floor plan, exuding the warmth of a living room with a gas fireplace, a beautifully updated kitchen and a dining room with hardwood floors throughout. The kitchen offers an island with gas stove, maple cabinetry, granite counter tops, travertine back splash, ceramic tile flooring, Bosch electric double ovens and a dishwasher. The Upper level includes 3 bedrooms, a full bathroom, and a Master bedroom with a 3/4 bathroom. The Master bedroom and an adjacent bedroom share a balcony to enjoy the spectacular city lights view! The lower level boasts a large family room with fireplace, hardwood floors, a remodeled bathroom and direct access to the extra large garage making this perfect for entertaining with family and friends! Enjoy the outdoor features of custom wrought iron details throughout, a landscaped front yard and covered porch, a charming and serene back yard with a covered patio, make this the perfect oasis. Centrally located, walking distance to uptown, restaurants, shopping centers, hiking trails, and just a few minutes to the Freeway make this home a rare find! *****A BONUS FEATURE of this GEM is PAID IN FULL SOLAR PANELS!*****

    This property is off market, which means it's not currently listed for sale or rent on Zillow. This may be different from what's available on other websites or public sources.
    Facts & features

    Interior

    Bedrooms & bathrooms
    • Bedrooms: 4
    • Bathrooms: 3
    • Full bathrooms: 1
    • 3/4 bathrooms: 1
    • 1/4 bathrooms: 1
    Heating
    • Forced air
    Cooling
    • Central
    Appliances
    • Included: Dishwasher
    • Laundry: In Garage
    Features
    • Recessed Lighting, Balcony, Granite Counters, Copper Plumbing Full, Open Floorplan, Built-in Features, Crown Molding
    • Flooring: Tile, Carpet, Hardwood
    • Doors: Double Door Entry
    • Has fireplace: Yes
    • Common walls with other units/homes: No Common Walls
    Interior area
    • Total interior livable area: 2,551 sqft

    Property

    Parking
    • Total spaces: 1
    • Parking features: Garage - Attached
    Features
    • Levels: Multi/Split
    • Fencing: Wrought Iron, Block
    • Has view: Yes
    • View description: City
    Lot
    • Size: 5,893 Square Feet
    • Features: Back Yard, Front Yard, Landscaped
    Details
    • Parcel number: 8126033030
    • Special conditions: Standard

    Construction

    Type & style
    • Home type: SingleFamily
    • Architectural style: Conventional
    Materials
    • Roof: Tile
    Condition
    • Updated/Remodeled
    • Year built: 1963

    Utilities & green energy

    • Electric: 220 Volts in Kitchen
    • Sewer: Public Sewer
    • Water: Public

    Community & HOA

    Location
    • Region: Whittier

    Financial & listing details

    • Price per square foot: $458/sqft
    • Tax assessed value: $920,298
    • Annual tax amount: $11,855
    • Road surface type: Maintained

    Price history

    DateEventPrice
    4/3/2019Sold$825,000$323/sqft
    Source: Public Record Report a problem
    3/4/2019Pending sale$825,000$323/sqft
    Source: Keller Williams Pacific Estate #PW19037613 Report a problem
    2/20/2019Listed for sale$825,000+232.7%$323/sqft
    Source: Keller Williams Pacific Estate #PW19037613 Report a problem
    6/14/2000Sold$248,000+12.7%$97/sqft
    Source: Public Record Report a problem
    11/22/1994Sold$220,000$86/sqft
    Source: Public Record Report a problem

    Public tax history

    YearProperty taxesTax assessment
    2025$11,855 +9%$920,298 +2%
    2024$10,874 +2.6%$902,254 +2%
    2023$10,600 +2%$884,564 +2%
    2022$10,394 +2.2%$867,221 +2%
    2021$10,167 -1.4%$850,217 +1%
    2020$10,310 $841,500 +141.9%
    2019$10,310 +128.5%$347,874 +2%
    2018$4,512 $341,054 +2%
    2017$4,512 +4.3%$334,368 +2%
    2016$4,324 +2.5%$327,812 +1.5%
    2015$4,219 +3.1%$322,889 +2%
    2014$4,092 $316,565 +2.5%
    2012-- $308,957 +2%
    2011-- $302,900 +0.8%
    2010-- $300,637 +1.6%
    2009-- $295,989 +2%
    2008-- $290,186 +2%
    2007-- $284,497 +2%
    2006-- $278,920
    2005-- $278,920 +4%
    2004-- $268,091 +1.9%
    2003-- $263,179 +2%
    2002-- $258,019 +7.3%
    2000-- $240,427
    Find assessor info on the county website

    Neighborhood: 90601

    Nearby schools

    GreatSchools rating
    Schools provided by the listing agent
    • Elementary: Longfellow
    • Middle: Dexter
    • High: Whittier
    • District: Whittier Union High

    Source: The MLS. This data may not be complete. We recommend contacting the local school district to confirm school assignments for this home.

    Get a cash offer in 3 minutes
    Find out how much your home could sell for in as little as 3 minutes with a no-obligation cash offer.
    Estimated market value
    $1,168,700
    Get a cash offer in 3 minutes
    Find out how much your home could sell for in as little as 3 minutes with a no-obligation cash offer.
    Estimated market value
    $1,168,700