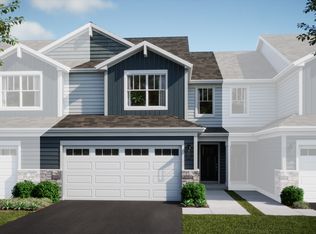
Welcome to the Talman! If you're looking for a 2-story townhome with 3 bedrooms, 2.5 bathrooms, and a 2-car garage, then you've come to the right place. The 2-story layout provides a convenient and spacious living arrangement with an open-concept design. On the lower floor , this home features a large guest bedroom and full private bath, storage closet and an inviting laundry room. The remaining 2 bedrooms, including the owners' suite are on the main level. The kitchen is a chef's dream, featuring modern and sleek design elements such as an oversized island. The GE stainless steel appliances add a touch of elegance, making cooking a delight. The welcoming design allows for seamless entertaining and provides ample space for dining and gathering with loved ones. Each bathroom is thoughtfully designed with functionality and style in mind. The bedrooms provide a tranquil retreat from the everyday rush. Photos are of a model home, not subject home. Broker must be present at first showing with client. Lot 17.05
Active
$377,685
12429 Brodie Way, Huntley, IL 60142
3beds
1,577sqft
Townhouse, Single Family Residence
Built in 2026
1,250 Square Feet Lot
$-- Zestimate®
$239/sqft
$267/mo HOA
What's special
Welcoming designLarge guest bedroomOversized islandOpen-concept designStorage closetInviting laundry roomGe stainless steel appliances
- 5 days
- 44
- 3
Zillow last checked:
Listing updated:
Listed by:
Linda Little, CNC,CSC,E-PRO,RSPS,SFR,SRES 630-334-0575,
Little Realty,
Cheryl Bonk 630-405-4982,
Little Realty
Source: MRED as distributed by MLS GRID,MLS#: 12757219
Facts & features
Interior
Bedrooms & bathrooms
- Bedrooms: 3
- Bathrooms: 3
- Full bathrooms: 2
- 1/2 bathrooms: 1
Rooms
- Room types: Breakfast Room
Primary bedroom
- Features: Bathroom (Full)
- Level: Second
- Area: 195 Square Feet
- Dimensions: 15X13
Bedroom 2
- Level: Second
- Area: 100 Square Feet
- Dimensions: 10X10
Bedroom 3
- Level: Main
- Area: 143 Square Feet
- Dimensions: 13X11
Breakfast room
- Level: Second
- Area: 88 Square Feet
- Dimensions: 11X08
Family room
- Level: Second
- Area: 221 Square Feet
- Dimensions: 17X13
Kitchen
- Features: Kitchen (Eating Area-Table Space, Island, Pantry-Closet)
- Level: Second
- Area: 143 Square Feet
- Dimensions: 13X11
Laundry
- Level: Main
- Area: 48 Square Feet
- Dimensions: 8X6
Heating
- Natural Gas
Cooling
- Central Air
Appliances
- Included: Range, Microwave, Dishwasher
Features
- Basement: None
Interior area
- Total structure area: 0
- Total interior livable area: 1,577 sqft
Property
Parking
- Total spaces: 2
- Parking features: Asphalt, Yes, Garage Owned, Attached, Garage
- Attached garage spaces: 2
Accessibility
- Accessibility features: No Disability Access
Lot
- Size: 1,250 Square Feet
- Dimensions: 25 X 50
Details
- Parcel number: 0204100010
- Special conditions: None
Construction
Type & style
- Home type: Townhouse
- Property subtype: Townhouse, Single Family Residence
Materials
- Vinyl Siding, Brick
- Foundation: Concrete Perimeter
- Roof: Asphalt
Condition
- New Construction
- New construction: Yes
- Year built: 2026
Details
- Builder model: TALMAN-D
Utilities & green energy
- Sewer: Public Sewer
- Water: Public
Community & HOA
Community
- Subdivision: The Townes At Stetson
HOA
- Has HOA: Yes
- Services included: Lawn Care, Snow Removal
- HOA fee: $267 monthly
Location
- Region: Huntley
Financial & listing details
- Price per square foot: $239/sqft
- Date on market: 9/12/2026
- Ownership: Fee Simple w/ HO Assn.
Estimated market value
Not available
Estimated sales range
Not available
Not available
Price history
| Date | Event | Price |
|---|---|---|
| 9/12/2026 | Listed for sale | $377,685$239/sqft |
Source:  MRED as distributed by MLS GRID #12757219 Report a problem MRED as distributed by MLS GRID #12757219 Report a problem | ||
Public tax history
Tax history is unavailable.
Monthly payment
Est. payment
Payment breakdown
Explore the cost of this home by adjusting the details. Changes won't be saved.Climate risks
Neighborhood: 60142
Nearby schools
Schools provided by the listing agent
- Elementary: Mackeben Elementary School
- Middle: Heineman Middle School
- High: Huntley High School
- District: 158
Source: MRED as distributed by MLS GRID. This data may not be complete. We recommend contacting the local school district to confirm school assignments for this home.

Similar homes
- $383,9203 bd3 ba1.4k sqft12392 Langley Cir, Huntley, IL 60142Active
 MLS ID #12757149, Linda Little, CNC,CSC,E-PRO,RSPS,SFR,SRES, Little Realty. MRED as distributed by MLS GRID
 - $404,2053 bd3 ba1.5k sqft12390 Langley Cir, Huntley, IL 60142ActiveMLS ID #12756467, Linda Little, CNC,CSC,E-PRO,RSPS,SFR,SRES, Little Realty. MRED as distributed by MLS GRID
- $384,9403 bd3 ba1.8k sqft12203 Allburry Dr, Huntley, IL 60142Active
 MLS ID #12722649, Bill Flemming, HomeSmart Connect LLC. MRED as distributed by MLS GRID
 - $432,9903 bd3 ba2.1k sqft12210 Tinsley St, Huntley, IL 60142Active
 MRED as distributed by MLS GRID
