Seller to contribute to rate buy down - a reduced rate as low as 5.625% (5.953 APR) as of 4/8/26 through List & Lock.
Location, Location, Location! Welcome to this stunning model-like 4 bedroom, 2.5 bath home on a premium corner lot in the highly sought-after Marley Park community--perfectly positioned steps away from the community pool and park, so you can enjoy all the fun of a pool without the maintenance! From the moment you arrive, the stacked stone elevation, paver driveway, and inviting light-filtering front door create exceptional curb appeal. Inside, the home feels bright and welcoming with 10' ceilings, 8' panel doors, upgraded baseboards, neutral designer tones, tile throughout the main areas, and plush carpet in the bedrooms. Plantation shutters and Lutron Caseta smart dimmer switches throughout add both comfort and elegance. The spacious great room flows effortlessly through a 3-panel sliding glass door to the extended patio--perfect for relaxing evenings or entertaining. At the heart of the home is the chef-inspired kitchen featuring a huge island with breakfast seating, quartz countertops, 42" white shaker soft-close cabinets with black hardware, stainless steel appliances, pendant lighting, subway tile backsplash, upgraded gold sink faucet, RO system, oversized walk-in pantry. The luxurious primary suite offers a peaceful retreat with a beautifully upgraded walk-in closet featuring high-end finished touches and upgraded shelving. The spa-like bath showcases a floor-to-ceiling tiled shower with seating, frameless glass enclosure, and dual sinks. The desirable split floor plan includes three additional bedrooms-- spacious closets and two rooms have walk-in closets--plus a guest bath with dual sinks and a stylish shiplap mud area at the garage entry. The private backyard is ready for your vision. Enjoy the incredible lifestyle of Marley Park with parks, community pools, clubhouse amenities, and schools nearby, all just minutes from shopping, dining, and entertainment at Prasada Shopping Center. This home blends comfort, style, and convenience in one beautiful package.
Sold for $546,900
Street View
$546,900
12429 N 145TH Drive, Surprise, AZ 85379
4beds
2,298sqft
Single Family Residence
Built in 2019
8,259 Square Feet Lot
$548,700 Zestimate®
$238/sqft
$2,616 Estimated rent
Home value
$548,700
$505,000 - $598,000
$2,616/mo
Zestimate® history
Owner options
List your home for rent
$2,616/mo
Rent Zestimate®
Find your next renter with Zillow Rental Manager. Plus, with online applications, you can quickly screen prospective tenants – for free.
$2,616/mo
Rent Zestimate®
Refinance and save
$3,363/mo
Est. payment
Refinancing to a lower rate could help reduce your monthly payments and save thousands over the life of the loan.
$3,363/mo
Est. payment
Explore your selling options
Work with a Zillow partner agent
Leverage their expertise and Zillow's premium Showcase listings to get your home seen by more buyers.
Get startedList with your own agent
Get your home in front of millions of buyers by listing it on Zillow.
Learn how to do itSell it yourself
Take full control of how buyers see your home on Zillow by listing For Sale by Owner (FSBO).
List your homeWhat's special
Extended patioDesirable split floor planPaver drivewayLuxurious primary suiteRo systemOversized walk-in pantrySubway tile backsplash
Zillow last checked:
Listing updated:
Listed by:
Angelique Marie Perez 602.377.5394,
TCT Real Estate
Bought with:
Basel Kayat, SA575346000
DPR Realty LLC
Source: ARMLS,MLS#: 6997868
Facts & features
Interior
Bedrooms & bathrooms
- Bedrooms: 4
- Bathrooms: 3
- Full bathrooms: 2
- 1/2 bathrooms: 1
Heating
- Natural Gas
Cooling
- Central Air, Ceiling Fan(s), ENERGY STAR Qualified Equipment, Programmable Thmstat
Appliances
- Included: Water Softener Owned, Reverse Osmosis, Built-in Microwave, Dishwasher, Disposal, Electric Oven, Gas Cooktop
Features
- Pantry, Quartz Countertops, Eat-in Kitchen, Breakfast Bar, 9+ Flat Ceilings, Kitchen Island, 3/4 Bath Master Bdrm
- Flooring: Carpet, Tile
- Windows: Double Pane Windows, Tinted Windows, Vinyl Frame
- Has basement: No
- Has fireplace: No
Interior area
- Total structure area: 2,298
- Total interior livable area: 2,298 sqft
Property
Parking
- Total spaces: 2
- Parking features: Garage Door Opener
- Garage spaces: 2
Features
- Stories: 1
- Patio & porch: Covered
- Spa features: None
- Fencing: Block
- Has view: Yes
- View description: Mountain(s)
Lot
- Size: 8,259 Square Feet
- Features: Borders Common Area, Sprinklers In Front, Corner Lot, Desert Back, Desert Front, Auto Timer H2O Front
Details
- Parcel number: 50919056
Construction
Type & style
- Home type: SingleFamily
- Property subtype: Single Family Residence
Materials
- Stucco, Wood Frame, Painted, Stone
- Roof: Tile
Condition
- Year built: 2019
Details
- Builder name: Richmond American
Utilities & green energy
- Sewer: Private Sewer
- Water: Pvt Water Company
Green energy
- Energy efficient items: Solar Panels
Community & HOA
Community
- Features: Pool, Playground, Biking/Walking Path
- Subdivision: MARLEY PARK PARCELS 15 AND 16 2ND REPLAT
HOA
- Has HOA: Yes
- Services included: Maintenance Grounds
- HOA fee: $163 monthly
- HOA name: Marley Park HOA
- HOA phone: 623-466-8820
Location
- Region: Surprise
Financial & listing details
- Price per square foot: $238/sqft
- Tax assessed value: $445,100
- Annual tax amount: $3,014
- Date on market: 3/20/2026
- Cumulative days on market: 38 days
- Listing terms: Cash,Conventional,1031 Exchange,FHA,VA Loan
- Ownership: Fee Simple
Price history
| Date | Event | Price |
|---|---|---|
| 5/22/2026 | Sold | $546,900+0.8%$238/sqft |
Source:  ARMLS #6997868 Report a problem ARMLS #6997868 Report a problem | ||
| 4/27/2026 | Pending sale | $542,700$236/sqft |
Source: ARMLS #6997868 Report a problem | ||
| 4/9/2026 | Price change | $542,700-0.4%$236/sqft |
Source: ARMLS #6997868 Report a problem | ||
| 3/20/2026 | Listed for sale | $544,900+2.8%$237/sqft |
Source: ARMLS #6997868 Report a problem | ||
| 11/7/2022 | Sold | $530,000+0.2%$231/sqft |
Source: ARMLS #6474306 Report a problem | ||
| 10/12/2022 | Pending sale | $529,000$230/sqft |
Source: ARMLS #6474306 Report a problem | ||
| 10/7/2022 | Listed for sale | $529,000+37.4%$230/sqft |
Source: ARMLS #6474306 Report a problem | ||
| 5/5/2020 | Sold | $385,031$168/sqft |
Source: Public Record Report a problem | ||
Public tax history
| Year | Property taxes | Tax assessment |
|---|---|---|
| 2025 | $2,253 +0.2% | $44,510 -9.9% |
| 2024 | $2,248 +22.2% | $49,420 +115.6% |
| 2023 | $1,839 -30.9% | $22,921 -26.5% |
| 2022 | $2,661 +220.1% | $31,200 +3.6% |
| 2021 | $831 -7.4% | $30,130 +231.5% |
| 2020 | $898 +596.1% | $9,090 +10.4% |
| 2019 | $129 | $8,235 |
Find assessor info on the county website
Neighborhood: 85379
Nearby homes
- $54,9004 bd3 ba2.2k sqft12429 N 145th Ave, Surprise, AZ 85379Off Market
- $520,4004 bd3 ba2.5k sqft12411 N 145th Dr, Surprise, AZ 85379Off Market

- $433,6003 bd2 ba1.5k sqft12422 N 145th Ave, Surprise, AZ 85379Off Market
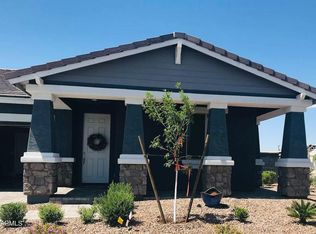
- $565,100-- bd2 ba2.2k sqft12393 N 145th Dr, Surprise, AZ 85379Off Market
- $510,1003 bd2 ba2.4k sqft12404 N 145th Ave, Surprise, AZ 85379Off Market
- $431,100-- bd2 ba1.7k sqft14532 W Bloomfield Rd, Surprise, AZ 85379Off Market
- $60,300-- bd-- ba-- sqft14528 W Bloomfield Rd, Surprise, AZ 85379Off Market
- $452,800-- bd3 ba1.9k sqft14524 W Bloomfield Rd, Surprise, AZ 85379Off Market
Nearby schools
GreatSchools rating
- 8/10Rancho Gabriela Elementary SchoolGrades: PK-4Distance: 1.1 mi
- 6/10Sonoran Heights Middle SchoolGrades: 5-8Distance: 1.7 mi
- 8/10Dysart High SchoolGrades: 7-12Distance: 1.9 mi
Schools provided by the listing agent
- Elementary: Luke Elementary School
- Middle: Luke Elementary School
- High: Dysart High School
- District: Dysart Unified District
Source: ARMLS. This data may not be complete. We recommend contacting the local school district to confirm school assignments for this home.
Get a cash offer in 3 minutes
Find out how much your home could sell for in as little as 3 minutes with a no-obligation cash offer.
Estimated market value
$548,700
Get a cash offer in 3 minutes
Find out how much your home could sell for in as little as 3 minutes with a no-obligation cash offer.
Estimated market value
$548,700
- Arizona
- Maricopa County
- Surprise
- 85379
- 12429 N 145TH Drive
Nearby cities
Nearby zip codes
Other Surprise Topics
