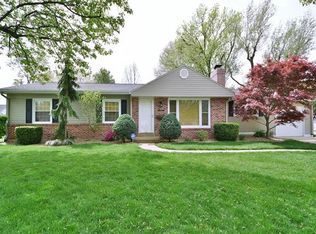
12429 Nicholas Ln, Saint Louis, MO 63131
Home value
$1,163,500
$1.07M - $1.26M
$6,937/mo
Owner options
$6,937/mo
Rent Zestimate®
Find your next renter with Zillow Rental Manager. Plus, with online applications, you can quickly screen prospective tenants – for free.
$6,937/mo
Rent Zestimate®
Refinancing to a lower rate could help reduce your monthly payments and save thousands over the life of the loan.
Explore your selling options
Work with a Zillow partner agent
Leverage their expertise and Zillow's premium Showcase listings to get your home seen by more buyers.
Get startedList with your own agent
Get your home in front of millions of buyers by listing it on Zillow.
Learn how to do itSell it yourself
Take full control of how buyers see your home on Zillow by listing For Sale by Owner (FSBO).
List your homeWhat's special
Zillow last checked:
Listing updated:
Susan Holden 314-503-3345,
Janet McAfee Inc.
Maria Elias, 1999056602
Coldwell Banker Realty - Gundaker
Facts & features
Interior
Bedrooms & bathrooms
- Bedrooms: 5
- Bathrooms: 5
- Full bathrooms: 4
- 1/2 bathrooms: 1
- Main level bathrooms: 1
Primary bedroom
- Description: Tray ceiling, ceiling fan, walk-in closet with organizers, 3 windows, Wall TV mount
- Features: Floor Covering: Wood
- Level: Second
- Area: 247
- Dimensions: 19x13
Bedroom
- Description: This is the bedroom closest to the primary bedroom.. Wood floor. Closet with organizers. Window with curtain. Door to hallway and another door to primary closet.
- Features: Floor Covering: Wood
- Level: Second
- Area: 143
- Dimensions: 13x11
Bedroom
- Description: Wood floor, ceiling light with fan (retractable blades when not running), closest with organizers, window with curtain
- Features: Floor Covering: Wood
- Level: Second
- Area: 156
- Dimensions: 13x12
Bedroom
- Description: 2 closets with organizers, ceiling light with fan, 2 windows, ensuite bathroom
- Features: Floor Covering: Wood
- Level: Second
- Area: 208
- Dimensions: 16x13
Bedroom
- Description: Irregular room shape, window with blinds, carpet, wall with built-in bookshelves
- Features: Floor Covering: Carpeting
- Level: Third
- Area: 336
- Dimensions: 28x12
Bedroom
- Description: No egress window so not a legal bedroom, but currently furnished as a bedroom. Closet. 2 doors.
- Features: Floor Covering: Carpeting
- Level: Basement
- Area: 176
- Dimensions: 16x11
Primary bathroom
- Description: includes measuring into separate toilet room -fabulous bathroom -see remarks
- Features: Floor Covering: Marble
- Level: Second
- Area: 180
- Dimensions: 15x12
Bathroom
- Description: Hall bathroom with tub/shower combination, large rectangle marble tile floor, white vanity with granite counter and 2 undermount sinks, linen tower
- Features: Floor Covering: Marble
- Level: Second
Bathroom
- Description: Ensuite bath with shower, frameless shower enclosure, large rectangle marble tile floor, granite counter, undermount sink
- Features: Floor Covering: Marble
- Level: Second
Bonus room
- Description: Slatwall storage system, could hang shelves and be play room, craft room, office, storage, etc. Window with blinds.
- Features: Floor Covering: Carpeting
- Level: Third
- Area: 216
- Dimensions: 18x12
Den
- Description: 2 sets French doors, built-in bookshelves. Corner room with windows on 2 sides
- Features: Floor Covering: Wood
- Level: Main
- Area: 195
- Dimensions: 15x13
Dining room
- Description: Custom wall design, windows look out to front of house, door to kitchen, chandelier
- Features: Floor Covering: Wood
- Level: Main
- Area: 195
- Dimensions: 15x13
Family room
- Description: Gas fireplace with brick surround and flanking bookshelves. Bay window wall looks out to back yard/patio. Recessed lights. Open to kirchen.
- Features: Floor Covering: Wood
- Level: Main
- Area: 437
- Dimensions: 23x19
Kitchen
- Description: Fabulous kitchen - see remarks
- Features: Floor Covering: Wood
- Level: Main
- Area: 340
- Dimensions: 20x17
Laundry
- Description: Cubbies, door to front of house, closet, door to 3 car rear entry garage
- Features: Floor Covering: Wood
- Level: Main
- Area: 108
- Dimensions: 12x9
Recreation room
- Description: Irregular. TV area, exercise area, windows with plantation shutters, small wet bar. It would likely be possible to make a window into egress window if desired..
- Features: Floor Covering: Carpeting
- Level: Basement
- Area: 620
- Dimensions: 31x20
Storage
- Description: Plenty of storage, extra refrigerator, 2 HVAC 2018, tankless water heater 2019, electric subpanel
- Features: Floor Covering: Concrete
- Level: Basement
- Area: 377
- Dimensions: 29x13
Heating
- Forced Air, Natural Gas, Zoned
Cooling
- Ceiling Fan(s), Central Air, Dual, Electric
Appliances
- Included: Stainless Steel Appliance(s), Dishwasher, Disposal, Dryer, Exhaust Fan, Freezer, Humidifier, Ice Maker, Microwave, Convection Oven, Built-In Electric Range, Built-In Gas Range, Built-In Refrigerator, Washer/Dryer, Gas Water Heater, Tankless Water Heater, Water Purifier
- Laundry: Laundry Room, Main Level
Features
- Bookcases, Breakfast Bar, Ceiling Fan(s), Custom Cabinetry, Double Vanity, Eat-in Kitchen, Entrance Foyer, Granite Counters, High Ceilings, Kitchen Island, Recessed Lighting, Separate Dining, Separate Shower, Soaking Tub, Storage, Tray Ceiling(s), Walk-In Closet(s)
- Flooring: Carpet, Marble, Wood
- Doors: French Doors, Panel Door(s)
- Windows: Bay Window(s), Blinds, Insulated Windows, Window Coverings
- Basement: Concrete,Partially Finished,Full,Other
- Number of fireplaces: 1
- Fireplace features: Family Room, Gas Log
Interior area
- Total structure area: 4,922
- Total interior livable area: 4,922 sqft
- Finished area above ground: 3,725
- Finished area below ground: 1,197
Property
Parking
- Total spaces: 3
- Parking features: Garage - Attached
- Attached garage spaces: 3
Features
- Levels: Three Or More
- Patio & porch: Front Porch, Patio
- Exterior features: Private Yard
Lot
- Size: 0.35 Acres
- Dimensions: 107 x 147
- Features: Back Yard, Front Yard, Landscaped, Level, Near Public Transit
Details
- Parcel number: 22O630681
- Special conditions: Standard
Construction
Type & style
- Home type: SingleFamily
- Architectural style: Traditional
- Property subtype: Single Family Residence
Materials
- Vinyl Siding
- Foundation: Concrete Perimeter
- Roof: Architectural Shingle
Condition
- Updated/Remodeled
- New construction: No
- Year built: 1994
Utilities & green energy
- Electric: Ameren
- Sewer: Public Sewer
- Water: Public
- Utilities for property: Cable Available, Electricity Available, Natural Gas Available, Sewer Connected, Water Connected
Community & neighborhood
Security
- Security features: Security System
Location
- Region: Saint Louis
- Subdivision: Nicholas
Other
Other facts
- Listing terms: Cash,Conventional
- Ownership: Private
Price history
| Date | Event | Price |
|---|---|---|
| 8/8/2025 | Sold | -- |
Source: | ||
| 7/11/2025 | Pending sale | $995,000$202/sqft |
Source: | ||
| 7/8/2025 | Listed for sale | $995,000+50.8%$202/sqft |
Source: | ||
| 10/2/2017 | Sold | -- |
Source: | ||
| 5/30/2017 | Pending sale | $660,000$134/sqft |
Source: Chesterfield #17036478 Report a problem | ||
| 5/17/2017 | Price change | $660,000-2.2%$134/sqft |
Source: Chesterfield #17036478 Report a problem | ||
| 5/1/2017 | Price change | $675,000-2.2%$137/sqft |
Source: Lauralei Properties, LLC #17022544 Report a problem | ||
| 4/9/2017 | Price change | $689,900-2.8%$140/sqft |
Source: Lauralei Properties, LLC #17022544 Report a problem | ||
| 3/23/2017 | Price change | $709,900-2.7%$144/sqft |
Source: Lauralei Properties, LLC #17022544 Report a problem | ||
| 3/20/2017 | Price change | $729,9000%$148/sqft |
Source: Lauralei Properties, LLC #17022544 Report a problem | ||
| 3/12/2017 | Price change | $730,000+0.7%$148/sqft |
Source: Owner Report a problem | ||
| 2/24/2017 | Price change | $725,000+4.3%$147/sqft |
Source: Owner Report a problem | ||
| 1/23/2017 | Price change | $695,000+3%$141/sqft |
Source: Owner Report a problem | ||
| 1/12/2017 | Price change | $675,000-2.9%$137/sqft |
Source: Owner Report a problem | ||
| 11/2/2016 | Price change | $695,000+3%$141/sqft |
Source: Owner Report a problem | ||
| 10/30/2016 | Listed for sale | $675,000$137/sqft |
Source: Owner Report a problem | ||
Public tax history
| Year | Property taxes | Tax assessment |
|---|---|---|
| 2025 | $10,833 +24.9% | $207,690 +38.3% |
| 2024 | $8,675 -59.8% | $150,150 |
| 2023 | $21,555 +5.3% | $150,150 +22.7% |
| 2022 | $20,477 +0.4% | $122,410 |
| 2021 | $20,397 -0.8% | $122,410 +1.7% |
| 2020 | $20,560 +155.2% | $120,310 |
| 2019 | $8,055 | $120,310 +4.6% |
| 2018 | $8,055 | $114,970 |
| 2017 | $8,055 -0.3% | $114,970 +34.8% |
| 2016 | $8,077 +36.3% | $85,290 |
| 2015 | $5,924 | $85,290 +14% |
| 2014 | $5,924 +11.2% | $74,820 |
| 2013 | $5,325 | $74,820 -15.7% |
| 2012 | -- | $88,790 |
| 2011 | -- | $88,790 -0.8% |
| 2010 | $5,909 +5.6% | $89,490 |
| 2009 | $5,595 -8.8% | $89,490 -8.7% |
| 2008 | $6,135 +18.8% | $98,060 |
| 2007 | $5,166 | $98,060 +19.4% |
| 2006 | $5,166 +5% | $82,120 |
| 2005 | $4,920 +7.2% | $82,120 +11% |
| 2003 | $4,590 -3.3% | $74,010 -2.5% |
| 2002 | $4,747 +6.7% | $75,900 |
| 2001 | $4,448 | $75,900 |
Find assessor info on the county website
Neighborhood: 63131
Nearby schools
GreatSchools rating
- 5/10Westchester Elementary SchoolGrades: K-5Distance: 1.3 mi
- 8/10North Kirkwood Middle SchoolGrades: 6-8Distance: 1.5 mi
- 9/10Kirkwood Sr. High SchoolGrades: 9-12Distance: 1.6 mi
Schools provided by the listing agent
- Elementary: Westchester Elem.
- Middle: North Kirkwood Middle
- High: Kirkwood Sr. High
Source: MARIS. This data may not be complete. We recommend contacting the local school district to confirm school assignments for this home.
Get a cash offer in 3 minutes
- Missouri
- Saint Louis County
- Des Peres
- 63131
- 12429 Nicholas Ln