Skip main navigation
Pending
  • $125,000

    12429 S Dairy Ashford Rd #2429, Houston, TX 77099

    2beds
    1,151sqft
    : 
    $1,387/mo
    Get pre-qualified
    Townhouse
    Built in 1975
    2,848 Square Feet Lot
    $121,800 Zestimate®
    $109/sqft
    $347/mo HOA

    What's special

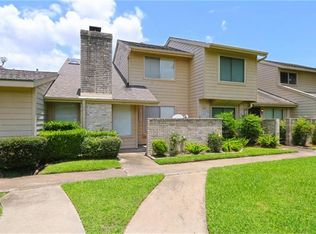
    Move-in ready one-story townhome in Huntington Village! This beautifully updated 2-bedroom, 2-bath home offers 1,151 sq. ft. of comfortable living space with fresh interior paint, new luxury vinyl plank flooring, updated door hardware, and recent make-ready improvements. Large windows throughout fill the home with natural light. The kitchen and dining area feature sliding glass doors leading to a private backyard, perfect for relaxing or entertaining. A spacious detached two-car garage offers additional storage and a work area. Located directly across from the community pool and just steps from the mailboxes, this home provides easy access to Beltway 8, Highway 59/I-69, HEB, Walmart, shopping, dining, and more. Ideal for first-time buyers, downsizers, or anyone seeking low-maintenance living in Southwest Houston.
    24 days
    |
    507
    |
    34
    |

    Likely to sell faster than

    Zillow last checked:

    Listing updated:

    Listed by:

    Shadrya Patton TREC #0740585 713-835-2928,

    Coldwell Banker Realty - Sugar Land

    Source: HAR,MLS#: 95861158MLS Logo

      Facts & features

      Interior

      Bedrooms & bathrooms
      • Bedrooms: 2
      • Bathrooms: 2
      • Full bathrooms: 2
      Rooms
      • Room types: Utility Room
      Primary bedroom
      • Level: First
      • Area: 121
      • Dimensions: 11x11
      Bedroom
      • Level: First
      • Area: 132
      • Dimensions: 12x11
      Living room
      • Level: First
      • Area: 240
      • Dimensions: 15x16
      Heating
      • Electric
      Cooling
      • Ceiling Fan(s), Electric
      Appliances
      • Included: Disposal, Electric Oven, Oven, Electric Range, Dryer, Full Size, Refrigerator, Washer, Dishwasher, Washer/Dryer
      • Laundry: Electric Dryer Hookup, Inside
      Features
      • Vaulted Ceiling, 2 Bedrooms Down, All Bedrooms Down, Primary Bed - 1st Floor
      • Flooring: Tile, Vinyl
      • Number of fireplaces: 1
      Interior area
      • Total structure area: 1,151
      • Total interior livable area: 1,151 sqft

      Property

      Parking
      • Parking features: Detached, Additional Parking, Auto Garage Door Opener
      • Has garage: Yes
      Features
      • Levels: One
      • Stories: 1
      • Patio & porch: Patio/Deck
      • Pool features: In Ground
      • Fencing: Fenced,Partial
      Lot
      • Size: 2,848 Square Feet
      • Features: Back Yard, Corner Lot
      Details
      • Parcel number: 1055250190007

      Construction

      Type & style
      • Home type: Townhouse
      • Architectural style: Traditional
      • Property subtype: Townhouse
      Materials
      • Brick, Vinyl Siding, Wood Siding
      • Foundation: Slab
      • Roof: Composition
      Condition
      • New construction: No
      • Year built: 1975

      Utilities & green energy

      • Sewer: Public Sewer
      • Water: Public

      Community & HOA

      Community
      • Subdivision: Huntington Village Sec 03
      HOA
      • Amenities included: Clubhouse, Pool, Trail(s)
      • HOA fee: $347 monthly
      Location
      • Region: Houston

      Financial & listing details

      • Price per square foot: $109/sqft
      • Tax assessed value: $133,758
      • Annual tax amount: $3,015
      • Date on market: 7/30/2026
      • Listing terms: Affordable Housing Program (subject to conditions),Cash,Conventional,FHA,Investor,Texas Veterans Land Board,VA Loan
      • Road surface type: Concrete, Curbs, Gutters

        Estimated market value

        $121,800

        $116,000 - $128,000

        $1,387/mo

        Price history

        DateEventPrice
        8/9/2026Pending sale$125,000$109/sqft
        Source: HAR #95861158 Report a problem
        7/31/2026Listed for sale$125,000$109/sqft
        Source: HAR #95861158 Report a problem

        Public tax history

        YearProperty taxesTax assessment
        2025-- $133,758 -6.9%
        2024-- $143,628
        2023-- $143,628 +21%
        2022-- $118,724 +9.4%
        2021-- $108,544 +8.3%
        2020-- $100,220 +9.7%
        2019-- $91,399 +6.2%
        2018$223 $86,062 +2%
        2017$223 +19.5%$84,368 +17.9%
        2016$187 +8.5%$71,544
        2015$172 $71,544 +38.2%
        2014$172 $51,762 +8%
        2013-- $47,932 -3.9%
        2012-- $49,871 -13.8%
        2011-- $57,823
        2010-- $57,823 -13.2%
        2009-- $66,579
        2008-- $66,579
        2007-- $66,579 +0.8%
        2006-- $66,081
        2005-- --
        2004-- $56,200
        2003-- $56,200 +3.1%
        2002-- $54,500
        Find assessor info on the county website

        Monthly payment

        Est. payment

        Payment breakdown

        Explore the cost of this home by adjusting the details. Changes won't be saved.
        All calculations are estimates and provided by Zillow, Inc. for informational purposes only. Actual amounts may vary.
        HOA fees may include property taxes on listings classified as Co-Ops. Contact the listing agent and/or owner for fee details.
        See how much you could borrow to make a competitive offer.

        Climate risks

        Neighborhood: Alief

        Getting around

        38 / 100
        Car-Dependent
        0 / 100
        No Nearby Transit
        39 / 100
        Somewhat Bikeable

        Nearby schools

        GreatSchools rating
        Schools provided by the listing agent
        • Elementary: Kennedy Elementary School (Alief)
        • Middle: Holub Middle School
        • High: Aisd Draw

        Source: HAR. This data may not be complete. We recommend contacting the local school district to confirm school assignments for this home.

        A local agent can set up tours, give advice and negotiate with sellers.

        Browse local experts

        Similar homes