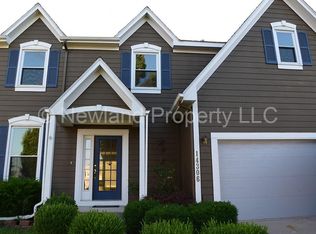
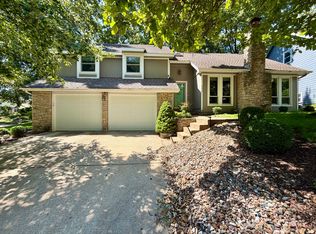
Homeowner's Association Swim Pool! Exterior: Backs deep wooded area; Privacy Fence; Professionally Landscaped; 14'x18' Screen Porch with ceiling fan and lighting; 14'x18' covered paver stone patio with 2 ceiling fans; more than 450 sq. ft. uncovered paver stone patio; sprinkler system.
Interior: 2 walkout basement doors; Vaulted living room ceiling with corner fireplace and built in shelving; 10' standard main level ceilings; hardwood flooring kitchen and dining room; Fully Equipped Kitchen; Hall bath with skylight and tiled flooring; 15'6" x 16' Larger Master Bedroom with ceiling fan and walk in closet built in shelving; Double Vanity and Whirlpool Tub Master Bath; 16'x21' Family Room Walkout Basement; 10'x13' basement Den or non-conforming 4th bedroom with additional walkout feature; 15'x20' unfinished basement storage with built in storage and sump pump + battery back up to ensure basement always dry. Two electric garage door openers. Laundry hook-ups in house. Washing Machine and Dryer can be included for additional fee.
No Aggressive Breeds of Pets. No Pets over 40 lbs. Non-smoking House. 675 minimum credit score required through Zillow application and no Felons. 3 to 1 rent to income ratio. Pets will have an additional pet deposit and monthly pet rent determined by type/breed/age/weight of pet. Utilities, lawn, landscaping and snow tenant responsibility. Home must be continually maintained to code and Home Owner Association by-laws.
House for rent
Accepts Zillow applications
$2,845/moFees may apply
12429 S Gallery St, Olathe, KS 66062
3beds
2,384sqft
Price may not include required fees and charges. Price shown reflects the lease term provided. Learn more|
Single family residence
Available Thu Sep 10 2026
Cats, small dogs OK
Air conditioner, central air
In unit laundry
Attached garage parking
Central
What's special
Fully equipped kitchenProfessionally landscapedPrivacy fenceSprinkler systemBacks deep wooded areaLaundry hook-ups in house
- 80 days |
- -- |
- -- |
Zillow last checked:
Listing updated:
Travel times
Facts & features
Interior
Bedrooms & bathrooms
- Bedrooms: 3
- Bathrooms: 3
- Full bathrooms: 3
Heating
- Central
Cooling
- Air Conditioner, Central Air
Appliances
- Included: Dryer, Washer
- Laundry: In Unit
Features
- Flooring: Hardwood
Interior area
- Total interior livable area: 2,384 sqft
Property
Parking
- Parking features: Attached, Garage, Off Street
- Has attached garage: Yes
- Details: Contact manager
Features
- Patio & porch: Patio
Details
- Additional structures: Garage(s)
- Parcel number: DP051000000162
Construction
Type & style
- Home type: SingleFamily
- Property subtype: Single Family Residence
Community & HOA
Location
- Region: Olathe
Financial & listing details
- Lease term: 1 Year
Nearby apartments for rent


Price history
| Date | Event | Price |
|---|---|---|
| 7/12/2026 | Price change | $2,845-3.4%$1/sqft |
Source: Zillow Rentals Report a problem | ||
| 6/17/2026 | Listed for rent | $2,945+26.7%$1/sqft |
Source: Zillow Rentals Report a problem | ||
| 8/11/2022 | Listing removed | -- |
Source: Zillow Rental Manager Report a problem | ||
| 8/6/2022 | Price change | $2,325-2.9%$1/sqft |
Source: Zillow Rental Manager Report a problem | ||
| 7/22/2022 | Listed for rent | $2,395$1/sqft |
Source: Zillow Rental Manager Report a problem | ||
| 3/10/2022 | Sold | -- |
Source:  Heartland MLS as distributed by MLS GRID #2363450 Report a problem Heartland MLS as distributed by MLS GRID #2363450 Report a problem | ||
| 2/13/2022 | Pending sale | $345,000$145/sqft |
Source: Heartland MLS as distributed by MLS GRID #2363450 Report a problem | ||
| 2/9/2022 | Listed for sale | $345,000+40.8%$145/sqft |
Source: Heartland MLS as distributed by MLS GRID #2363450 Report a problem | ||
| 6/30/2009 | Sold | -- |
Source: Agent Provided Report a problem | ||
| 4/30/2009 | Listed for sale | $245,000$103/sqft |
Source: Listhub #1609072 Report a problem | ||
Neighborhood: Brittany Forest
Nearby schools
GreatSchools rating
- 7/10Heatherstone Elementary SchoolGrades: PK-5Distance: 0.2 mi
- 8/10California Trail Middle SchoolGrades: 6-8Distance: 1.2 mi
- 9/10Olathe East Senior High SchoolGrades: 9-12Distance: 0.6 mi