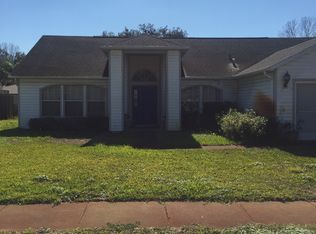
Ready for its new owner, this charming three-bedroom, two-bathroom home has undergone recent renovations, ensuring a fresh and modern living experience. Nestled on a corner cul-de-sac lot, this property offers both privacy and convenience in the desirable Shadow Lakes neighborhood. Upon arrival, you will immediately notice the eye-catching new exterior paint that enhances the home's curb appeal, giving it a vibrant and inviting presence. As you step inside, you’ll discover a thoughtfully designed interior that seamlessly blends functionality with style. One of the standout features of this home is the addition of solar panels, which not only reduce your electricity costs but also contribute to a greener lifestyle. Embrace sustainability and enjoy the benefits of renewable energy. For those seeking clean and pure drinking water, this property boasts a reverse osmosis drinking water system, ensuring a constant supply of high-quality water. Stay hydrated and enjoy the peace of mind that comes with this convenient feature. The outdoor area is perfect for relaxation and entertaining. Imagine lounging on the spacious wood deck, basking in the Florida sunshine, or hosting weekend gatherings. The sunroom provides an additional space for enjoying the beautiful surroundings while staying protected from the elements. Additional amenities include an exterior storage shed, offering ample space for storing tools, equipment, or recreational items. The gated backyard ensures privacy and creates a safe space for to play catch or fetch! One of the significant advantages of this property is its well water connection for the irrigation system, resulting in significantly reduced watering costs. Enjoy a lush, green landscape without breaking the bank. Take advantage of its proximity to local amenities, including shopping centers, restaurants, parks, and great schools. With easy access to SR 52 and the Veteran’s Expressway, commuting to award winning beaches, downtown Tampa, or Tampa International Airport is a breeze. Don't miss the opportunity to make this renovated gem your new home. Schedule a private tour today and experience the comfort, convenience, and modern living for yourself!
Sold for $289,000
$289,000
12429 SMOKEY DRIVE, HUDSON, FL 34669
3beds
1,506sqft
Single Family Residence
Built in 1988
9,360 Square Feet Lot
$296,900 Zestimate®
$192/sqft
$1,930 Estimated rent
Home value
$296,900
$282,000 - $312,000
$1,930/mo
Zestimate® history
Owner options
List your home for rent
$1,930/mo
Rent Zestimate®
Find your next renter with Zillow Rental Manager. Plus, with online applications, you can quickly screen prospective tenants – for free.
$1,930/mo
Rent Zestimate®
Refinance and save
$2,019/mo
Est. payment
Refinancing to a lower rate could help reduce your monthly payments and save thousands over the life of the loan.
$2,019/mo
Est. payment
Explore your selling options
Work with a Zillow partner agent
Leverage their expertise and Zillow's premium Showcase listings to get your home seen by more buyers.
Get startedList with your own agent
Get your home in front of millions of buyers by listing it on Zillow.
Learn how to do itSell it yourself
Take full control of how buyers see your home on Zillow by listing For Sale by Owner (FSBO).
List your homeWhat's special
Downtown tampaExterior storage shedSpacious wood deckNew exterior paint
Zillow last checked:
Listing updated:
Listed by:
Cabot Brown 813-215-7493,
CENTURY 21 CIRCLE 813-774-5326
Bought with:
Vanessa Kinney
FUTURE HOME REALTY INC
Source: Stellar MLS,MLS#: T3452755 Originating MLS: Tampa
Originating MLS: Tampa
Facts & features
Interior
Bedrooms & bathrooms
- Bedrooms: 3
- Bathrooms: 2
- Full bathrooms: 2
Rooms
- Room types: Attic, Family Room, Dining Room, Great Room, Utility Room
Primary bedroom
- Features: Walk-In Closet(s)
- Level: First
- Dimensions: 14x12
Bedroom 2
- Features: Built-in Closet
- Level: First
- Dimensions: 11x11
Bedroom 3
- Features: Built-in Closet
- Level: First
- Dimensions: 11x11
Kitchen
- Level: First
- Dimensions: 12x10
Living room
- Level: First
- Dimensions: 12x12
Heating
- Central
Cooling
- Central Air
Appliances
- Included: Dishwasher, Dryer, Electric Water Heater, Microwave, Range, Refrigerator, Washer, Water Filtration System
- Laundry: Inside, Laundry Room
Features
- Built-in Features, Ceiling Fan(s), Eating Space In Kitchen, Living Room/Dining Room Combo, Primary Bedroom Main Floor, Split Bedroom, Walk-In Closet(s)
- Flooring: Laminate, Other, Tile, Vinyl
- Windows: Window Treatments
- Has fireplace: No
- Common walls with other units/homes: Corner Unit
Interior area
- Total structure area: 1,506
- Total interior livable area: 1,506 sqft
Property
Parking
- Total spaces: 2
- Parking features: Driveway, Parking Pad
- Attached garage spaces: 2
- Has uncovered spaces: Yes
- Details: Garage Dimensions: 22x22
Features
- Levels: One
- Stories: 1
- Patio & porch: Covered, Deck, Enclosed, Front Porch, Rear Porch, Screened
- Exterior features: Irrigation System, Lighting, Other, Sidewalk, Storage
- Fencing: Vinyl
- Has view: Yes
- View description: Garden, Trees/Woods
Lot
- Size: 9,360 Square Feet
- Features: Cul-De-Sac, In County, Near Golf Course, Sidewalk, Unincorporated
- Residential vegetation: Trees/Landscaped
Details
- Additional structures: Shed(s), Storage
- Parcel number: 172504004A000001610
- Zoning: PUD
- Special conditions: None
Construction
Type & style
- Home type: SingleFamily
- Architectural style: Contemporary
- Property subtype: Single Family Residence
Materials
- Stucco
- Foundation: Slab
- Roof: Shingle
Condition
- Completed
- New construction: No
- Year built: 1988
Utilities & green energy
- Sewer: Public Sewer
- Water: Public
- Utilities for property: BB/HS Internet Available, Cable Available, Electricity Connected, Other, Public, Sewer Connected, Sprinkler Recycled, Water Connected
Community & HOA
Community
- Security: Security Fencing/Lighting/Alarms, Security Lights
- Pet fee: $0 monthly
- Subdivision: SHADOW LAKES
HOA
- Has HOA: Yes
- HOA fee: $4 monthly
- HOA name: Robert Wyllie
Location
- Region: Hudson
Financial & listing details
- Price per square foot: $192/sqft
- Tax assessed value: $281,040
- Annual tax amount: $1,761
- Date on market: 6/14/2023
- Cumulative days on market: 21 days
- Listing terms: Cash,Conventional,FHA,VA Loan
- Ownership: Fee Simple
- Total actual rent: 0
- Electric utility on property: Yes
- Road surface type: Paved
Price history
| Date | Event | Price |
|---|---|---|
| 9/1/2023 | Sold | $289,000-2%$192/sqft |
Source:  Stellar MLS #T3452755 Report a problem Stellar MLS #T3452755 Report a problem | ||
| 7/5/2023 | Pending sale | $295,000$196/sqft |
Source: Stellar MLS #T3452755 Report a problem | ||
| 7/2/2023 | Price change | $295,000-9.2%$196/sqft |
Source: Stellar MLS #T3452755 Report a problem | ||
| 6/14/2023 | Listed for sale | $325,000+123.4%$216/sqft |
Source: Stellar MLS #T3452755 Report a problem | ||
| 6/19/2018 | Sold | $145,500-2.9%$97/sqft |
Source: Public Record Report a problem | ||
| 5/2/2018 | Listed for sale | $149,900+31.6%$100/sqft |
Source: FUTURE HOME REALTY INC #T3104534 Report a problem | ||
| 3/27/2015 | Sold | $113,900$76/sqft |
Source: Stellar MLS #T2727724 Report a problem | ||
| 2/14/2015 | Price change | $113,900-1%$76/sqft |
Source: EXIT PRIME REALTY (778114) #T2727724 Report a problem | ||
| 1/10/2015 | Price change | $114,999-4.2%$76/sqft |
Source: EXIT PRIME REALTY (778114) #T2727724 Report a problem | ||
| 11/22/2014 | Listed for sale | $120,000+53.4%$80/sqft |
Source: EXIT PRIME REALTY (778114) #T2727724 Report a problem | ||
| 4/25/2012 | Sold | $78,250$52/sqft |
Source: Stellar MLS #W7518510 Report a problem | ||
Public tax history
| Year | Property taxes | Tax assessment |
|---|---|---|
| 2024 | $4,310 +119.1% | $281,040 +1.6% |
| 2023 | $1,968 +11.7% | $276,493 +92.8% |
| 2022 | $1,761 +2.4% | $143,420 +6.1% |
| 2021 | $1,719 +1.9% | $135,200 +1.4% |
| 2020 | $1,687 +0.5% | $133,341 +0.9% |
| 2019 | $1,679 | $132,136 +25% |
| 2018 | $1,679 +34% | $105,682 +2.1% |
| 2017 | $1,254 | $103,508 +17% |
| 2016 | -- | $88,459 +30.2% |
| 2015 | $709 +2.9% | $67,945 -9.8% |
| 2014 | $689 | $75,326 +13.4% |
| 2013 | -- | $66,410 +16.1% |
| 2012 | -- | $57,194 -30% |
| 2011 | -- | $81,758 +3.1% |
| 2010 | -- | $79,301 -11.2% |
| 2009 | -- | $89,334 -30.4% |
| 2008 | -- | $128,432 -19.8% |
| 2007 | -- | $160,176 +10% |
| 2006 | -- | $145,596 +25.4% |
| 2005 | -- | $116,084 +15.2% |
| 2004 | -- | $100,737 +17.2% |
| 2003 | -- | $85,946 +9.8% |
| 2002 | -- | $78,247 +9.7% |
| 2000 | -- | $71,307 +3.6% |
| 1999 | -- | $68,849 |
Find assessor info on the county website
Neighborhood: 34669
Nearby homes
- $296,900-- bd2 ba1.5k sqft12427 Smokey Dr, Hudson, FL 34669Off Market
- $302,3003 bd2 ba1.7k sqft12436 Smokey Dr, Hudson, FL 34669Off Market
- $359,5003 bd2 ba2k sqft12500 Smokey Dr, Hudson, FL 34669Off Market
- $439,9003 bd3 ba2.5k sqft12503 Smokey Dr, Hudson, FL 34669Off Market
- $292,300-- bd2 ba1.5k sqft12430 Smokey Dr, Hudson, FL 34669Off Market
- $268,3003 bd2 ba1.3k sqft12504 Smokey Dr, Hudson, FL 34669Off Market
- $297,7002 bd3 ba1.7k sqft12424 Smokey Dr, Hudson, FL 34669Off Market
- $425,5004 bd2 ba2.1k sqft12423 Smokey Dr, Hudson, FL 34669Off Market
Nearby schools
GreatSchools rating
- 3/10Moon Lake Elementary SchoolGrades: PK-5Distance: 0.7 mi
- 4/10Crews Lake K-8 SchoolGrades: 6-8Distance: 4.3 mi
- 4/10Hudson High SchoolGrades: 6,9-12Distance: 2.6 mi
Schools provided by the listing agent
- Elementary: Moon Lake-PO
- Middle: Crews Lake Middle-PO
- High: Hudson High-PO
Source: Stellar MLS. This data may not be complete. We recommend contacting the local school district to confirm school assignments for this home.
Get a cash offer in 3 minutes
Find out how much your home could sell for in as little as 3 minutes with a no-obligation cash offer.
Estimated market value
$296,900
Get a cash offer in 3 minutes
Find out how much your home could sell for in as little as 3 minutes with a no-obligation cash offer.
Estimated market value
$296,900
- Florida
- Pasco County
- Hudson
- 34669
- 12429 SMOKEY DRIVE
Nearby cities
Nearby zip codes
Other Hudson Topics
