Welcome to this beautifully updated 3-bedroom, 2-bath home offering 1,176 sq ft of turnkey living in the heart of St. Petersburg. Situated in a non-flood zone, this property blends style, functionality, and vibrant character throughout. Step inside to a bright living area highlighted by a custom St. Pete–themed mural, adding a fun and artistic touch that sets the tone for the home. The thoughtful design continues into each bedroom, where unique, modern wallpaper accents create distinct personalities and a boutique-style feel in every space. The home features a modern kitchen with stainless steel appliances, a spacious dining area, and a bonus office room just off the dining room—perfect for working from home. The private, fully fenced backyard is an entertainer’s dream. Enjoy the custom deck with built-in seating, a dedicated lounging area, and a charming stock tank pool, ideal for relaxing weekends and gatherings with friends. Alley access with a rear parking pad adds everyday convenience. Recent improvements include a 2022 water heater, new AC ductwork in 2022, roof permit in 2022, offering peace of mind to the next owner. Centrally located near shopping, restaurants, parks, and just minutes from downtown St. Pete, this home offers comfort, style, and an unbeatable outdoor lifestyle. Don’t miss your chance to own this vibrant St. Pete retreat!
Sold for $374,900
$374,900
1243 55TH AVENUE N, ST PETERSBURG, FL 33703
3beds
1,176sqft
Single Family Residence
Built in 1952
8,777 Square Feet Lot
$373,400 Zestimate®
$319/sqft
$3,090 Estimated rent
Home value
$373,400
$340,000 - $411,000
$3,090/mo
Zestimate® history
Owner options
List your home for rent
$3,090/mo
Rent Zestimate®
Find your next renter with Zillow Rental Manager. Plus, with online applications, you can quickly screen prospective tenants – for free.
$3,090/mo
Rent Zestimate®
Refinance and save
$2,599/mo
Est. payment
Refinancing to a lower rate could help reduce your monthly payments and save thousands over the life of the loan.
$2,599/mo
Est. payment
Explore your selling options
Work with a Zillow partner agent
Leverage their expertise and Zillow's premium Showcase listings to get your home seen by more buyers.
Get startedList with your own agent
Get your home in front of millions of buyers by listing it on Zillow.
Learn how to do itSell it yourself
Take full control of how buyers see your home on Zillow by listing For Sale by Owner (FSBO).
List your homeWhat's special
Unique modern wallpaper accentsCharming stock tank poolDedicated lounging areaSpacious dining areaPrivate fully fenced backyard
Zillow last checked:
Listing updated:
Listed by:
Kristina Kuba 727-698-2659,
KELLER WILLIAMS TAMPA CENTRAL 813-865-0700
Bought with:
Roberto Balderrama, Jr, 3628271
54 REALTY LLC
Source: Stellar MLS,MLS#: TB8454827 Originating MLS: Suncoast Tampa
Originating MLS: Suncoast Tampa
Facts & features
Interior
Bedrooms & bathrooms
- Bedrooms: 3
- Bathrooms: 2
- Full bathrooms: 2
Primary bedroom
- Features: Storage Closet
- Level: First
- Area: 121 Square Feet
- Dimensions: 11x11
Bedroom 2
- Features: Storage Closet
- Level: First
- Area: 88 Square Feet
- Dimensions: 11x8
Bedroom 3
- Features: Storage Closet
- Level: First
- Area: 90 Square Feet
- Dimensions: 9x10
Dining room
- Level: First
- Area: 121 Square Feet
- Dimensions: 11x11
Kitchen
- Level: First
- Area: 72 Square Feet
- Dimensions: 8x9
Living room
- Level: First
- Area: 168 Square Feet
- Dimensions: 14x12
Heating
- Central
Cooling
- Central Air
Appliances
- Included: Dishwasher, Dryer, Microwave, Range, Refrigerator, Washer
- Laundry: Inside
Features
- Ceiling Fan(s), Thermostat
- Flooring: Vinyl, Hardwood
- Has fireplace: No
Interior area
- Total structure area: 1,394
- Total interior livable area: 1,176 sqft
Property
Features
- Levels: One
- Stories: 1
- Exterior features: Private Mailbox
- Has private pool: Yes
- Pool features: Above Ground
Lot
- Size: 8,777 Square Feet
- Dimensions: 69 x 127
Details
- Parcel number: 363016607140090140
- Special conditions: None
Construction
Type & style
- Home type: SingleFamily
- Property subtype: Single Family Residence
Materials
- Stucco, Wood Frame
- Foundation: Crawlspace, Slab
- Roof: Shingle
Condition
- New construction: No
- Year built: 1952
Utilities & green energy
- Sewer: Public Sewer
- Water: Public
- Utilities for property: Public
Community & HOA
Community
- Pet fee: $0 monthly
- Subdivision: NORTH EUCLID OASIS
HOA
- Has HOA: No
Location
- Region: Saint Petersburg
Financial & listing details
- Price per square foot: $319/sqft
- Tax assessed value: $336,800
- Annual tax amount: $5,751
- Date on market: 12/10/2025
- Cumulative days on market: 120 days
- Listing terms: Cash,Conventional,FHA,VA Loan
- Ownership: Fee Simple
- Total actual rent: 0
- Road surface type: Asphalt
Price history
| Date | Event | Price |
|---|---|---|
| 1/23/2026 | Sold | $374,900+161.6%$319/sqft |
Source:  Stellar MLS #TB8454827 Report a problem Stellar MLS #TB8454827 Report a problem | ||
| 12/19/2022 | Sold | $143,300-62.8%$122/sqft |
Source: Public Record Report a problem | ||
| 4/20/2022 | Sold | $385,000+156.7%$327/sqft |
Source: Public Record Report a problem | ||
| 3/8/2016 | Sold | $150,000+20%$128/sqft |
Source: Stellar MLS #U7761782 Report a problem | ||
| 8/12/2005 | Sold | $125,000+220.5%$106/sqft |
Source: Public Record Report a problem | ||
| 7/17/2001 | Sold | $39,000$33/sqft |
Source: Public Record Report a problem | ||
Public tax history
| Year | Property taxes | Tax assessment |
|---|---|---|
| 2025 | $6,444 +12% | $317,331 +10% |
| 2024 | $5,751 +10.4% | $288,483 +10% |
| 2023 | $5,208 +160.7% | $262,257 +84.3% |
| 2022 | $1,998 -0.7% | $142,293 +3% |
| 2021 | $2,011 +0.3% | $138,149 +1.4% |
| 2020 | $2,005 +2.4% | $136,242 +2.3% |
| 2019 | $1,958 | $133,179 +1.9% |
| 2018 | $1,958 +1.9% | $130,696 +2.1% |
| 2017 | $1,921 -10.3% | $128,008 +14.6% |
| 2016 | $2,140 +11.6% | $111,728 +21.6% |
| 2015 | $1,917 +15% | $91,855 +26.1% |
| 2014 | $1,666 +3.8% | $72,839 +4.9% |
| 2013 | $1,604 -4.7% | $69,426 -4.8% |
| 2012 | $1,684 | $72,905 -3% |
| 2011 | -- | $75,143 -3.4% |
| 2010 | -- | $77,762 -19.4% |
| 2009 | -- | $96,535 -27.8% |
| 2008 | $2,881 | $133,700 +17.7% |
| 2007 | -- | $113,600 +51.9% |
| 2005 | -- | $74,800 +4.5% |
| 2004 | $1,740 +60.1% | $71,600 +60.9% |
| 2003 | $1,087 -22% | $44,500 +10.1% |
| 2002 | $1,393 | $40,400 -28.2% |
| 2001 | $1,393 +11.1% | $56,300 +11.3% |
| 2000 | $1,254 | $50,600 |
Find assessor info on the county website
Neighborhood: Euclid Heights
Nearby homes
- $314,200-- bd2 ba1.5k sqft1253 55th Ave N, Saint Petersburg, FL 33703Off Market
- $296,9002 bd1 ba1.3k sqft1227 55th Ave N, Saint Petersburg, FL 33703Off Market
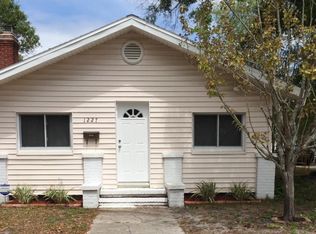
- $420,0003 bd2 ba1.2k sqft5501 13th St N, Saint Petersburg, FL 33703Sold
- $193,7001 bd1 ba600 sqft1221 55th Ave N, Saint Petersburg, FL 33703Off Market
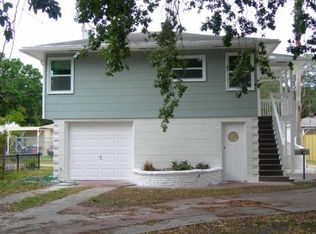
- $293,9003 bd1 ba960 sqft1244 56th Ave N, Saint Petersburg, FL 33703Off Market
- $291,700-- bd1 ba792 sqft1236 56th Ave N, Saint Petersburg, FL 33703Off Market
- $256,1002 bd1 ba882 sqft1252 56th Ave N, Saint Petersburg, FL 33703Off Market
- $174,3002 bd1 ba660 sqft1228 56th Ave N, Saint Petersburg, FL 33703Off Market
Nearby schools
GreatSchools rating
- 5/10Lynch Elementary SchoolGrades: PK-5Distance: 1.2 mi
- 3/10Meadowlawn Middle SchoolGrades: 6-8Distance: 0.4 mi
- 5/10Northeast High SchoolGrades: PK,9-12Distance: 0.3 mi
Get a cash offer in 3 minutes
Find out how much your home could sell for in as little as 3 minutes with a no-obligation cash offer.
Estimated market value
$373,400
Get a cash offer in 3 minutes
Find out how much your home could sell for in as little as 3 minutes with a no-obligation cash offer.
Estimated market value
$373,400
- Florida
- Pinellas County
- Saint Petersburg
- 33703
- Euclid Heights
- 1243 55TH AVENUE N
Nearby cities
Nearby neighborhoods
Nearby zip codes
Other Saint Petersburg Topics
- Apartments for Rent in 33703
- Houses for Sale in 33703
- Houses for Rent in 33703
- 33703 Real Estate
- Saint Petersburg Condos
- Houses for Sale in Saint Petersburg
- Newest Listings in Saint Petersburg
- Saint Petersburg Home Values
- Saint Petersburg Real Estate Agents
- Saint Petersburg Refinance
- Saint Petersburg Mortgage Rates
