Skip main navigation
Closed
  • Price Unknown

    1243 5th St NW, West Fargo, ND 58078

    3beds
    4,026sqft
    Single Family
    Built in 2005
    10,280 Square Feet Lot
    $460,400 Zestimate®
    $--/sqft
    $2,346 Estimated rent

    Home value

    $460,400

    $437,000 - $483,000

    $2,346/mo

    Zestimate® history
    Loading
    Loading...

    Owner options

    List your home for rent

    $2,346/mo

    Rent Zestimate®

    Find your next renter with Zillow Rental Manager. Plus, with online applications, you can quickly screen prospective tenants – for free.

    Learn more

    $2,346/mo

    Rent Zestimate®

    Refinance and save

    Refinancing to a lower rate could help reduce your monthly payments and save thousands over the life of the loan.

    See today's rates

    Explore your selling options

    Work with a Zillow partner agent

    Leverage their expertise and Zillow's premium Showcase listings to get your home seen by more buyers.

    Get started

    List with your own agent

    Get your home in front of millions of buyers by listing it on Zillow.

    Learn how to do it

    Sell it yourself

    Take full control of how buyers see your home on Zillow by listing For Sale by Owner (FSBO).

    List your home

    What's special

    Cozy gas fireplaceExtensive oak cabinetryConveniently located laundry roomKitchen features abundant storage
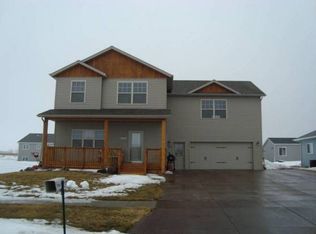
    Spacious 3-bedroom, 2-bathroom rambler with a 3-stall garage in the desirable Goldenwood neighborhood! Offering over 4,000 sq ft including an unfinished basement, this meticulously cared-for home provides incredible opportunity to expand—potentially accommodating up to 6 bedrooms and 3 bathrooms once completed. Step inside to an open floor plan with vaulted ceilings, creating a seamless flow between the kitchen, dining, and living areas—perfect for both everyday living and entertaining. The kitchen features abundant storage, a pantry, and extensive oak cabinetry. Relax in the inviting living room by the cozy gas fireplace, or enjoy the natural light pouring in through large windows throughout the home. The primary suite offers two walk-in closets and a private ensuite with dual sinks and a separate vanity. Two additional generously sized bedrooms, a full bathroom with a walk-in shower and bidet, and a conveniently located laundry room complete the main level. The unfinished basement is a standout feature, built with specially poured concrete designed to help prevent cracking. Already plumbed for a wet bar and additional bathroom, the space offers the potential for three more bedrooms, a spacious living area, and a future fireplace—ready for your vision to come to life. Outside, you’ll find beautifully maintained landscaping with curbing, rock accents, and mature greenery. The backyard features a well-kept deck, perfect for enjoying summer evenings. Recent updates include: hot water heater (2025), deck restained (2025), landscaping (2024), door seals (2023), reverse osmosis system (2023), gutter guards (2022), and shingles serviced with a transferable warranty (2022). With generous space to grow and thoughtful care throughout, this home is one you won’t want to miss. Schedule your private showing today!

    Zillow last checked:

    Listing updated:

    Listed by:

    Joe Beske 701-552-1621,

    REAL (1531 FGO)

    Bought with:

    Nick Eisenzimmer

    REAL (405 FGO)

    Source: NorthstarMLS as distributed by MLS GRID,MLS#: 7060319MLS Logo

    Facts & features

    Interior

    Bedrooms & bathrooms
    • Bedrooms: 3
    • Bathrooms: 2
    • Full bathrooms: 1
    • 3/4 bathrooms: 1
    Bedroom
    • Level: Main
    Bedroom 2
    • Level: Main
    Bedroom 3
    • Level: Main
    Primary bathroom
    • Level: Main
    Bathroom
    • Level: Main
    Dining room
    • Level: Main
    Kitchen
    • Level: Main
    Laundry
    • Level: Main
    Living room
    • Level: Main
    Other
    • Level: Lower
    Heating
    • Forced Air
    Cooling
    • Central Air
    Appliances
    • Included: Dishwasher, Disposal, Dryer, Water Osmosis System, Microwave, Range, Refrigerator, Washer, Water Softener Owned
    • Laundry: Laundry Room, Main Level
    Features
    • Basement: Egress Window(s),Full,Sump Pump,Unfinished
    • Number of fireplaces: 1
    • Fireplace features: Gas
    Interior area
    • Total structure area: 4,026
    • Total interior livable area: 4,026 sqft
    • Finished area above ground: 2,013
    • Finished area below ground: 0

    Property

    Parking
    • Total spaces: 3
    • Parking features: Attached, Concrete, Insulated Garage
    • Attached garage spaces: 3
    Accessibility
    • Accessibility features: Accessible Elevator Installed, Grab Bars In Bathroom
    Features
    • Levels: One
    • Stories: 1
    • Patio & porch: Deck
    • Pool features: None
    Lot
    • Size: 10,280 Square Feet
    • Dimensions: 75 x 135
    Details
    • Foundation area: 4026
    • Parcel number: 02070900490000
    • Zoning description: Residential-Single Family

    Construction

    Type & style
    • Home type: SingleFamily
    • Property subtype: Single Family
    Materials
    • Roof: Asphalt
    Condition
    • New construction: No
    • Year built: 2005

    Utilities & green energy

    • Electric: 200+ Amp Service
    • Gas: Natural Gas
    • Sewer: City Sewer/Connected
    • Water: City Water/Connected

    Community & HOA

    Community
    • Subdivision: Goldenwood First Add
    HOA
    • Has HOA: No
    Location
    • Region: West Fargo

    Financial & listing details

    • Tax assessed value: $356,700
    • Annual tax amount: $2,304
    • Date on market: 4/23/2026
    • Cumulative days on market: 54 days

    Price history

    DateEventPrice
    6/12/2026Sold--
    Source: NorthstarMLS as distributed by MLS GRID #7060319 Report a problem
    4/23/2026Listed for sale$455,000$113/sqft
    Source: NorthstarMLS as distributed by MLS GRID #7060319 Report a problem

    Public tax history

    YearProperty taxesTax assessment
    2024$2,287 +13.2%$356,700 +6.9%
    2023$2,019 +14.5%$333,700 +9.4%
    2022$1,764 +15.8%$305,000 +8%
    2021$1,523 -29.8%$282,500 -0.9%
    2020$2,170 +5.7%$285,000 +3.6%
    2019$2,052 -3.3%$275,000 -1.8%
    2018$2,121 -47.4%$280,100 +107.2%
    2017$4,029 +0.3%$135,200 -4.3%
    2016$4,018 +3.9%$141,250 +9.6%
    2015$3,867 +7.3%$128,900 +7%
    2014$3,603 -2.8%$120,450
    2013$3,707 $120,450
    Find assessor info on the county website

    Neighborhood: 58078

    Nearby schools

    GreatSchools rating
    Schools provided by the listing agent
    • High: West Fargo

    Source: NorthstarMLS as distributed by MLS GRID. This data may not be complete. We recommend contacting the local school district to confirm school assignments for this home.

    Sell for more on Zillow
    Get a Zillow Showcase℠ listing at no additional cost and you could sell for .
    $460,400
    2% more
    +$9,208
    With Zillow Showcase(estimated)
    $469,608