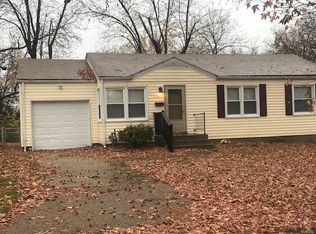
Straightforward, practical, and honest—this suburban ranch does exactly what a home is supposed to do: provide shelter, stability, and a place to land. This property offers easy access, a simple footprint, and a layout that makes sense. The combined living and dining area creates an open, usable space for everyday life, while the galley kitchen is efficient and functional—nothing fancy, but it gets the job done. Neutral finishes throughout keep it clean and uncomplicated. An attached one-car garage, with a concrete driveway that holds two additional vehicles adds real value, offering secure parking, storage, or a small workspace—however the buyer decides to use it. Condition is tenant-grade and priced accordingly. This is not a showcase home, and it’s not pretending to be. It’s a solid roof over your head, suitable for a family working within a tight budget or an investor who understands the value of simplicity and durability. Minimal frills mean lower upfront cost and the opportunity to improve over time—or not at all, if the goal is steady, affordable housing. From an investment standpoint, this is a sensible addition to a rental portfolio: straightforward layout, manageable size, garage parking, and a backyard that tenants tend to appreciate. Similar homes in the area are renting for up to $1,200 per month. Choose and vet your own tenant. From an owner-occupant perspective, it’s a chance to step out of renting and into ownership, especially with up to $7,500 in Down Payment Assistance available for qualified buyers, which can significantly reduce out-of-pocket costs. Location matters, and Bellefontaine Neighbors offers convenience without the city price tag. Quick access to major highways makes commuting straightforward, while nearby schools, parks, and everyday amenities keep life practical and close to home. It’s a neighborhood where people live, work, and stay—exactly what long-term buyers and renters look for. The property is being sold as-is. The seller will not make repairs or perform inspections. What you see is what you get—and that’s reflected in the value. If you’re looking for bells, whistles, and luxury finishes, this isn’t it. If you’re looking for affordability, function, and a place that serves its purpose, this one deserves a look.
Closed
Zillow last checked:
Listing updated:
Bought with:
Kameran D Stennis, 2021005052
Worth Clark Realty
Source: MARIS,MLS#: 26004758 Originating MLS: St. Louis Association of REALTORS
Originating MLS: St. Louis Association of REALTORSPrice history
| Date | Event | Price |
|---|---|---|
| 3/9/2026 | Sold | -- |
Source:  MARIS #26004758 Report a problem MARIS #26004758 Report a problem | ||
| 2/12/2026 | Pending sale | $99,900$110/sqft |
Source: MARIS #26004758 Report a problem | ||
| 1/30/2026 | Listed for sale | $99,900$110/sqft |
Source: MARIS #26004758 Report a problem | ||
| 5/6/2018 | Listing removed | $630$1/sqft |
Source: Zillow Rental Network Report a problem | ||
| 5/1/2018 | Listed for rent | $630$1/sqft |
Source: Zillow Rental Network Report a problem | ||
| 8/3/2009 | Sold | -- |
Source: Public Record Report a problem | ||
| 1/25/2006 | Sold | -- |
Source: Public Record Report a problem | ||
| 4/25/2001 | Sold | -- |
Source: Public Record Report a problem | ||