Skip main navigation
Off market
  • Zestimate®
    $269,300

    1243 Bergmann Dr, Stillwater, MN 55082

    3beds
    1,671sqft
    Townhouse
    Built in ----
    -- sqft lot
    $269,300 Zestimate®
    $161/sqft
    $2,233 Estimated rent

    Home value

    $269,300

    $253,000 - $285,000

    $2,233/mo

    Zestimate® history
    Loading
    Loading...

    Owner options

    List your home for rent

    $2,233/mo

    Rent Zestimate®

    Find your next renter with Zillow Rental Manager. Plus, with online applications, you can quickly screen prospective tenants – for free.

    Learn more

    $2,233/mo

    Rent Zestimate®

    Refinance and save

    $1,791/mo

    Est. payment

    Refinancing to a lower rate could help reduce your monthly payments and save thousands over the life of the loan.

    See today's rates

    $1,791/mo

    Est. payment

    Explore your selling options

    Work with a Zillow partner agent

    Leverage their expertise and Zillow's premium Showcase listings to get your home seen by more buyers.

    Get started

    List with your own agent

    Get your home in front of millions of buyers by listing it on Zillow.

    Learn how to do it

    Sell it yourself

    Take full control of how buyers see your home on Zillow by listing For Sale by Owner (FSBO).

    List your home

    What's special

    One-level livingTall vaulted ceilingsSpacious homeOpen-concept floor planAbundant natural lightOversized primary suiteLuxury vinyl plank flooring

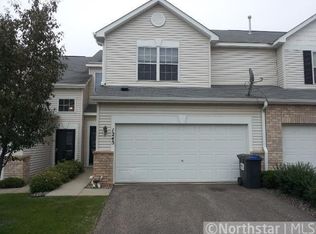
    Beautiful 3 Bedroom, 2 Bathroom Townhome Available in Stillwater with an AMAZING rent special! Move in July 2026 and receive $200 off your first two months rent! Enjoy easy one-level living in this beautifully maintained 3-bedroom, 2-bathroom townhome located in a desirable Stillwater neighborhood. This spacious home offers tall ceilings, abundant natural light, luxury vinyl plank flooring, fresh paint, and an open-concept floor plan designed for comfortable everyday living. The kitchen features stainless steel smart appliances, ample cabinet and counter space, and overlooks the dining and living areas. The living room includes a cozy fireplace and direct access to a private deck, creating the perfect space to relax or entertain. The oversized primary suite offers a walk-in closet and private bathroom, while two additional bedrooms provide flexibility for guests, family members, or a home office. Conveniently located near shopping, restaurants, parks, medical facilities, and Highway 36, this home offers both comfort and convenience in one of Minnesota's most sought-after communities. Property Features: 3 Bedrooms, 2 Full Bathrooms, One-Level Living with Attached 2 Car Garage Luxury Vinyl Plank Flooring Tall Vaulted Ceilings Stainless Steel Smart Appliances Fireplace Private Deck Walk-In Closet Full-Size Washer & Dryer Central Air Conditioning Utilities Resident Responsible For: Gas, Electricity, Cable, Internet Owner Pays: HOA Dues, Lawn Care, Snow Removal, Trash / Recycle, Water & Sewer Pet Policy: Pets welcome! $500 Pet Deposit per approved pet $50 Monthly Pet Rent per approved pet 2 Pets Maximum Security Deposit: Security Deposit is equal to one month's rent with approved application. Rental Criteria: All occupants age 18 years or older must submit an application. Application Fee: $50 per applicant. Combined gross household income must equal at least three (3) times the monthly rent. Minimum credit score of 600 required. Good rental and payment history required. Clean criminal background required. Background, credit, income, and rental history verification will be completed for all applicants. No smoking. Professionally managed by Legion Properties.

    This property is not currently displayed as for sale or rent on Zillow. This may be different from what's on other websites or public sources.

    Zillow last checked:

    Listing updated:

    Source: Zillow Rentals

    Facts & features

    Interior

    Bedrooms & bathrooms
    • Bedrooms: 3
    • Bathrooms: 2
    • Full bathrooms: 2
    Heating
    • Central
    Appliances
    • Included: Microwave Oven, Refrigerator, dryer, washer
    • Laundry: In Unit
    Features
    • Vaulted Ceiling(s), Walk In Closet
    Interior area
    • Total interior livable area: 1,671 sqft

    Property

    Parking
    • Parking features: Attached, Garage
    • Has attached garage: Yes
    • Details: Contact manager
    Features
    • Patio & porch: Deck
    Details
    • Additional structures: Garage(s)
    • Parcel number: 3103020320049

    Construction

    Type & style
    • Home type: Townhouse
    • Property subtype: Townhouse

    Utilities & green energy

    • Utilities for property: Water

    Community & HOA

    Community
    • Deposit fee: $2,495
    HOA
    • Amenities included: Snow Removal, Trash, Water
    Location
    • Region: Stillwater

    Financial & listing details

    • Price per square foot: $161/sqft
    • Tax assessed value: $272,500
    • Annual tax amount: $3,346
    • Date on market: 6/11/2026
    • Lease term: Contact For Details

    Price history

    DateEventPrice
    7/28/2026Listing removed$2,495$1/sqft
    Source: Zillow Rentals Report a problem
    7/18/2026Price change$2,495-3.9%$1/sqft
    Source: Zillow Rentals Report a problem
    6/11/2026Listed for rent$2,595+99.6%$2/sqft
    Source: Zillow Rentals Report a problem
    10/7/2014Sold$155,000$93/sqft
    Source: Public Record Report a problem
    8/29/2014Sold$155,000-6%$93/sqft
    Source: Lake Superior Area Realtors as distributed by MLS GRID #2205423 Report a problem
    7/10/2014Listed for sale$164,900-15.4%$99/sqft
    Source: Counselor Realty #4503250 Report a problem
    8/1/2012Listing removed$1,300$1/sqft
    Source: Garnet Real Estate Services Report a problem
    7/13/2012Listed for rent$1,300$1/sqft
    Source: Garnet Real Estate Services Report a problem
    4/13/2004Sold$195,000+18.4%$117/sqft
    Source: Public Record Report a problem
    5/30/2001Sold$164,700$99/sqft
    Source: Public Record Report a problem

    Public tax history

    YearProperty taxesTax assessment
    2026$3,346 -5.7%$272,500 +3.8%
    2025$3,548 -1%$262,500 -7.8%
    2024$3,584 +40%$284,600 +23.8%
    2023$2,560 +3%$229,900 +15.8%
    2022$2,486 +7.2%$198,600 -8.2%
    2021$2,320 -2.3%$216,400 +2.8%
    2020$2,374 $210,600
    2019$2,374 $210,600 +13.5%
    2018$2,374 +9.5%$185,600 +7%
    2017$2,168 +8.6%$173,400 +8.3%
    2016$1,996 +0.9%$160,100 +25.2%
    2015$1,978 $127,900 -6%
    2013$1,978 +33.1%$136,100 +22.5%
    2012$1,486 $111,100 +3.1%
    2011$1,486 -6.1%$107,800 -31.4%
    2010$1,582 -0.9%$157,200
    2009$1,596 -20.7%--
    2008$2,012 +1.2%--
    2007$1,988 -9.9%--
    2006$2,206 +14%--
    2005$1,935 +7.1%--
    2004$1,807 -7.9%--
    2003$1,961 +73.8%--
    2002$1,128 +3928.6%--
    2001$28 --
    Find assessor info on the county website

    Neighborhood: 55082

    Nearby schools

    GreatSchools rating
    Get a cash offer in 3 minutes
    Find out how much your home could sell for in as little as 3 minutes with a no-obligation cash offer.
    Estimated market value

    $269,300

    Get a cash offer in 3 minutes
    Find out how much your home could sell for in as little as 3 minutes with a no-obligation cash offer.
    Estimated market value

    $269,300